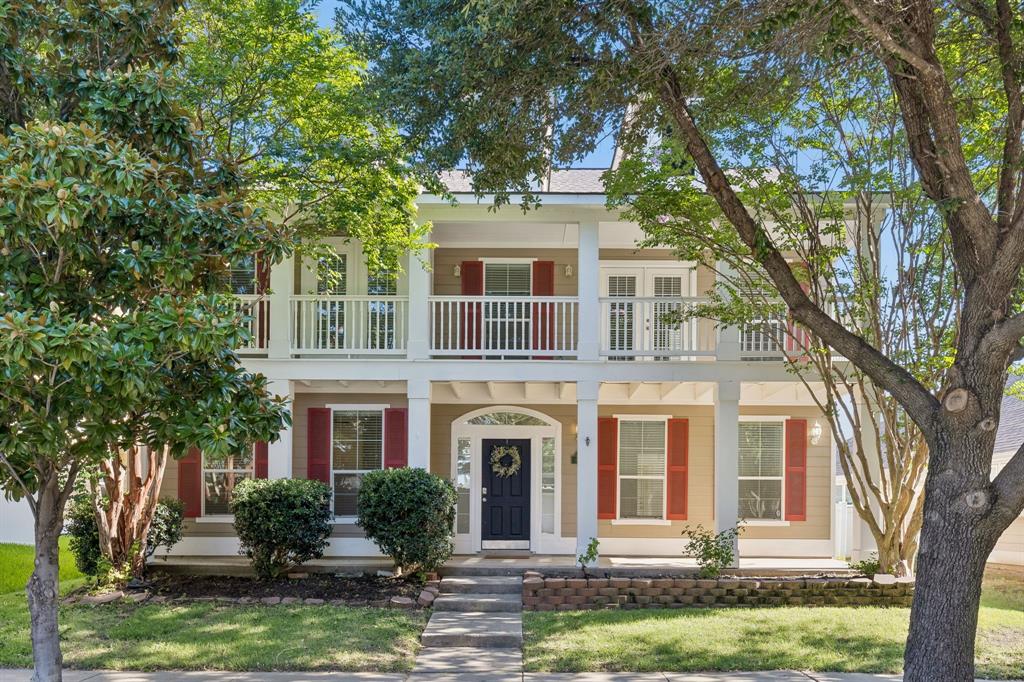
9020 Nathaniel Drive,Providence Village, TX 76227
Providence Village, TX 76227

Description
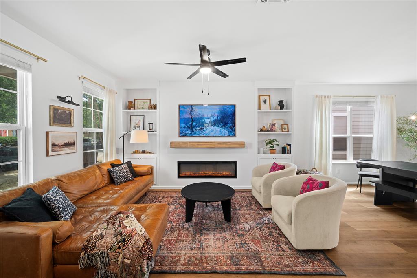
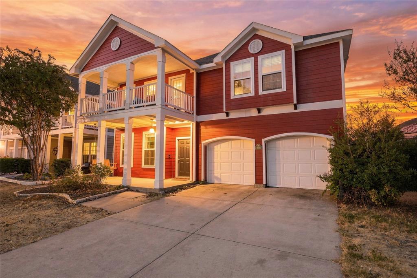
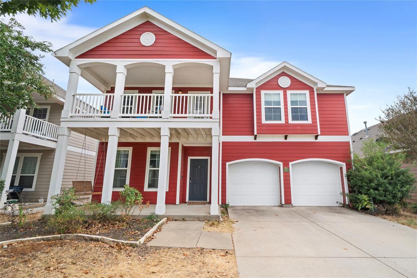
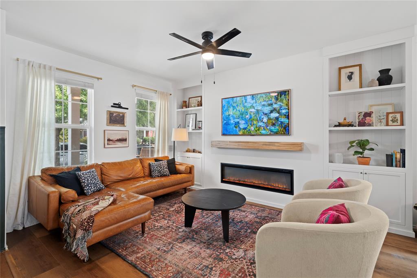
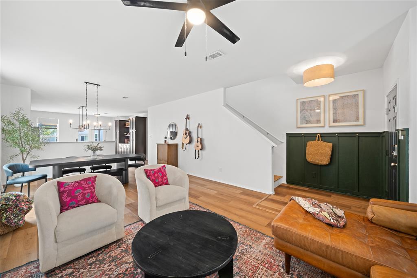
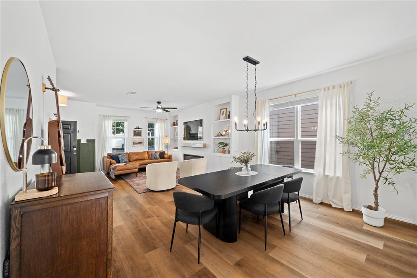
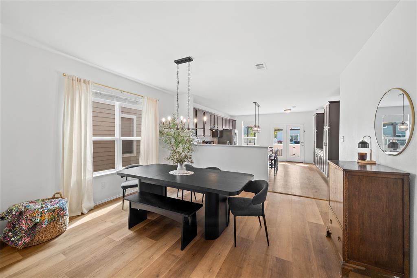
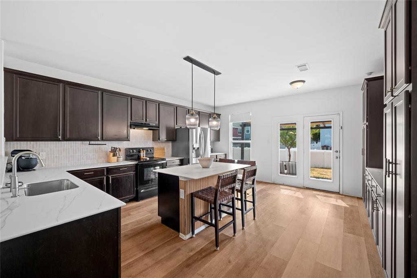
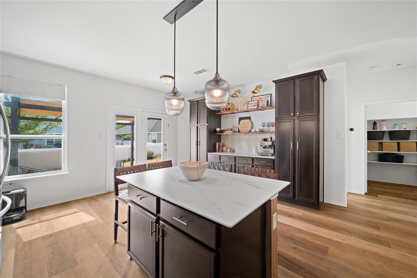
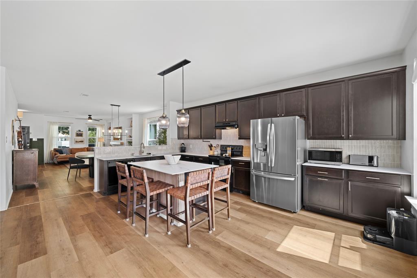
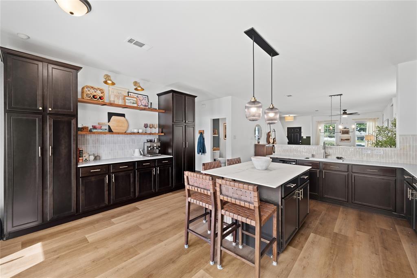
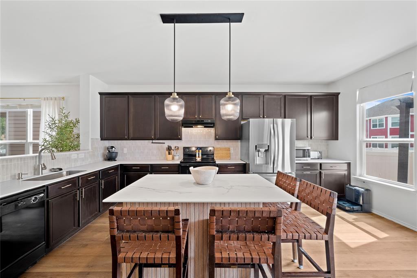
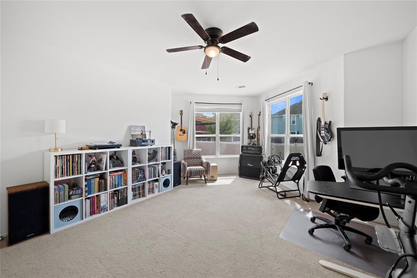
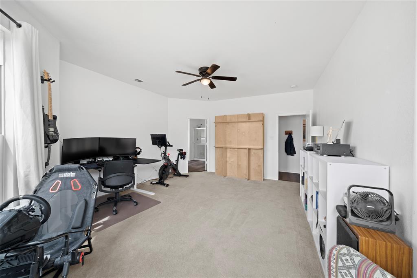
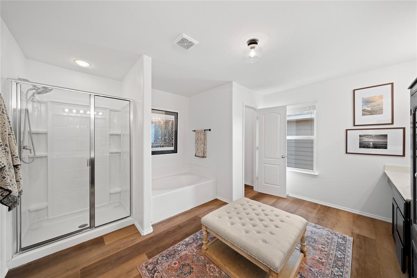
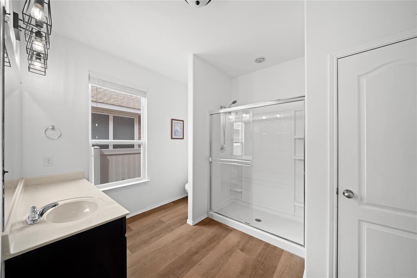
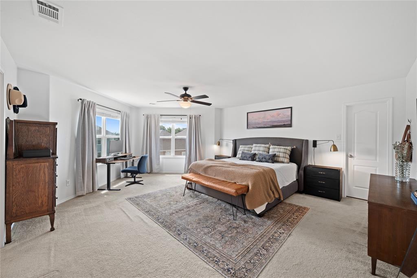
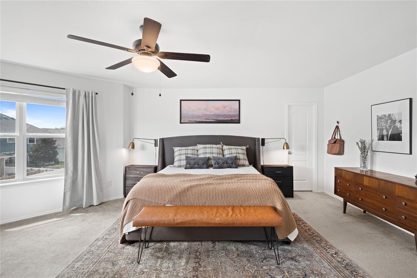
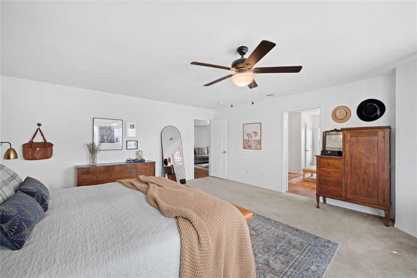
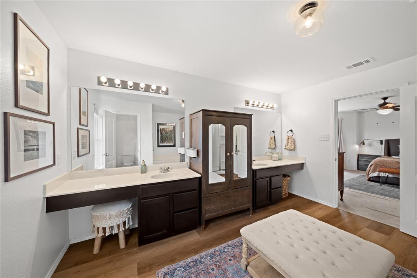
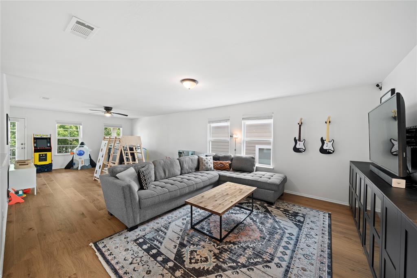
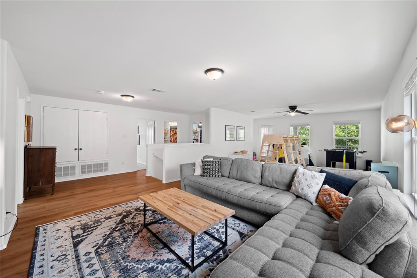
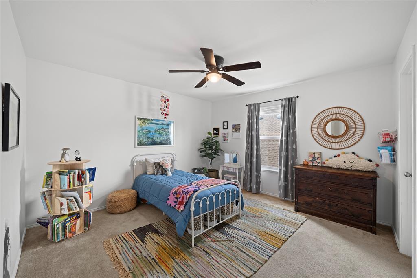
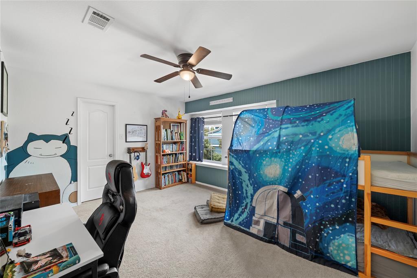
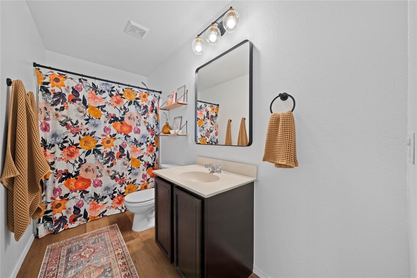
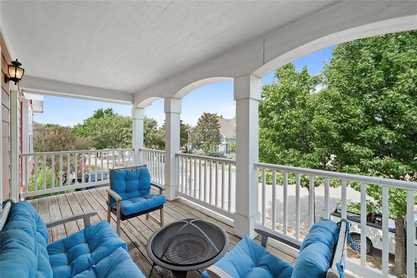
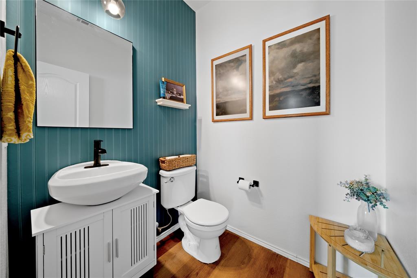
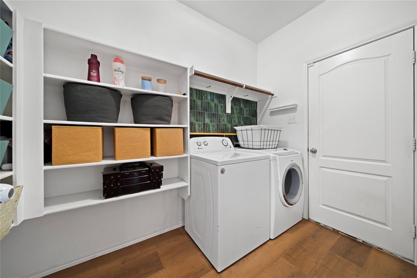
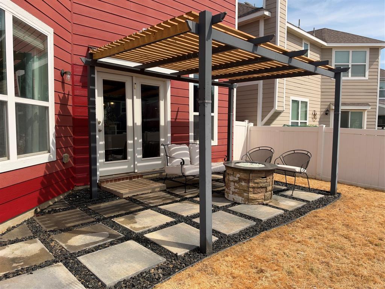
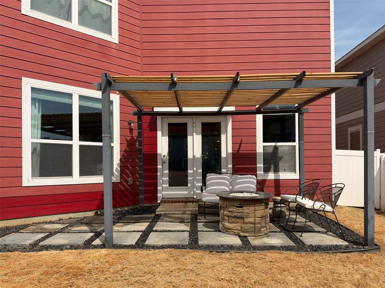
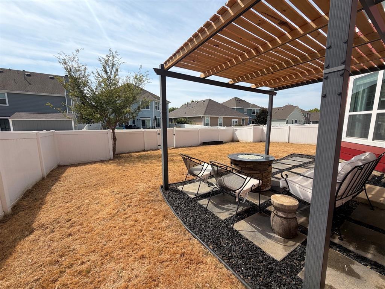
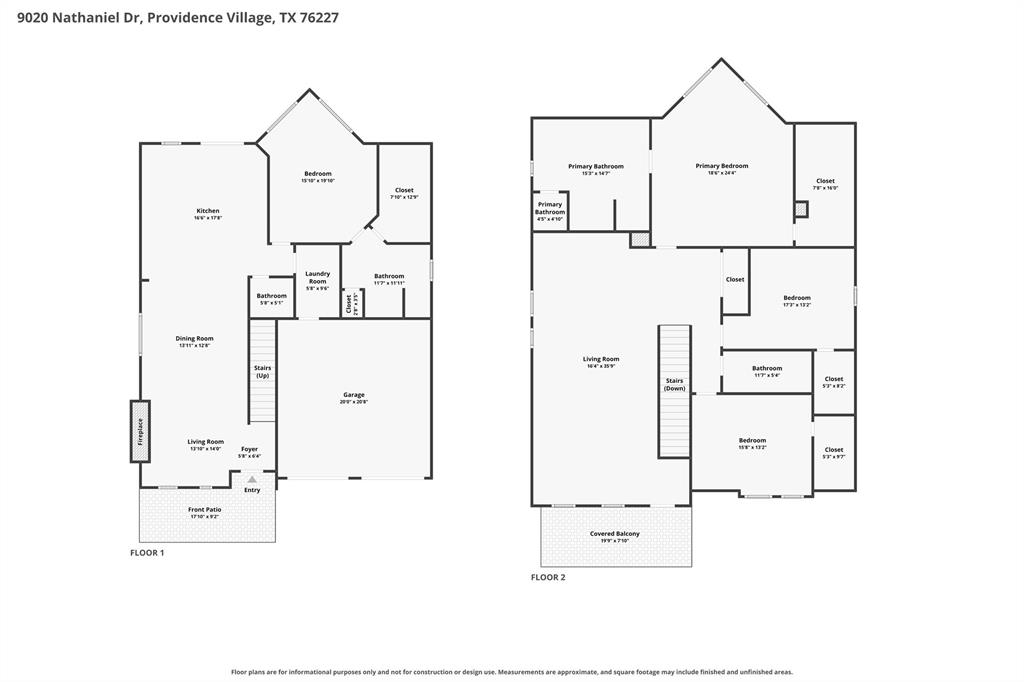
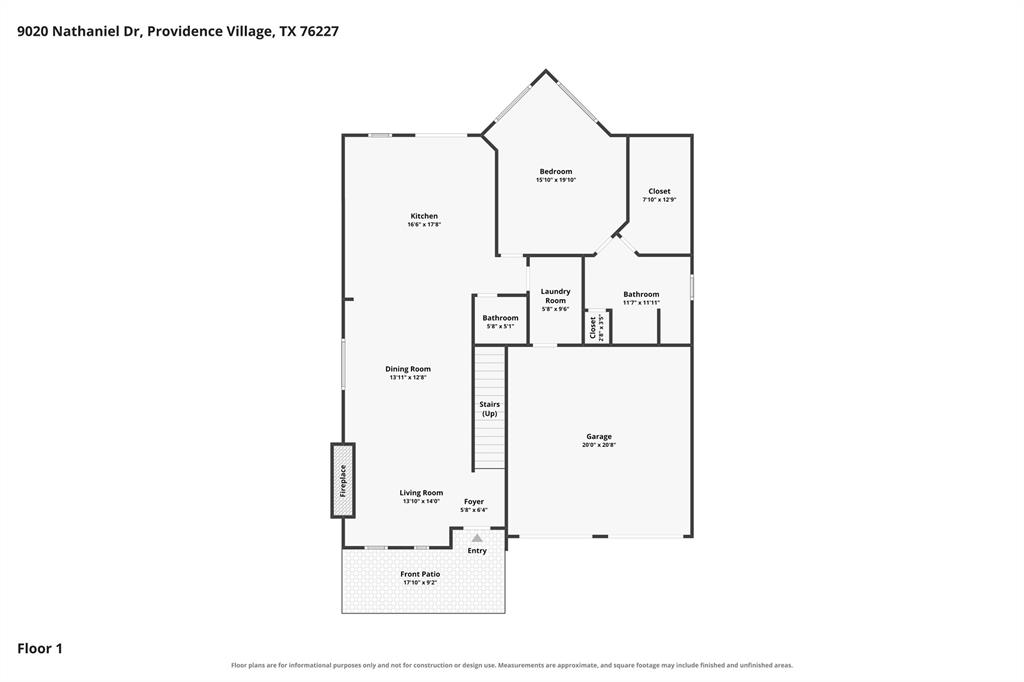
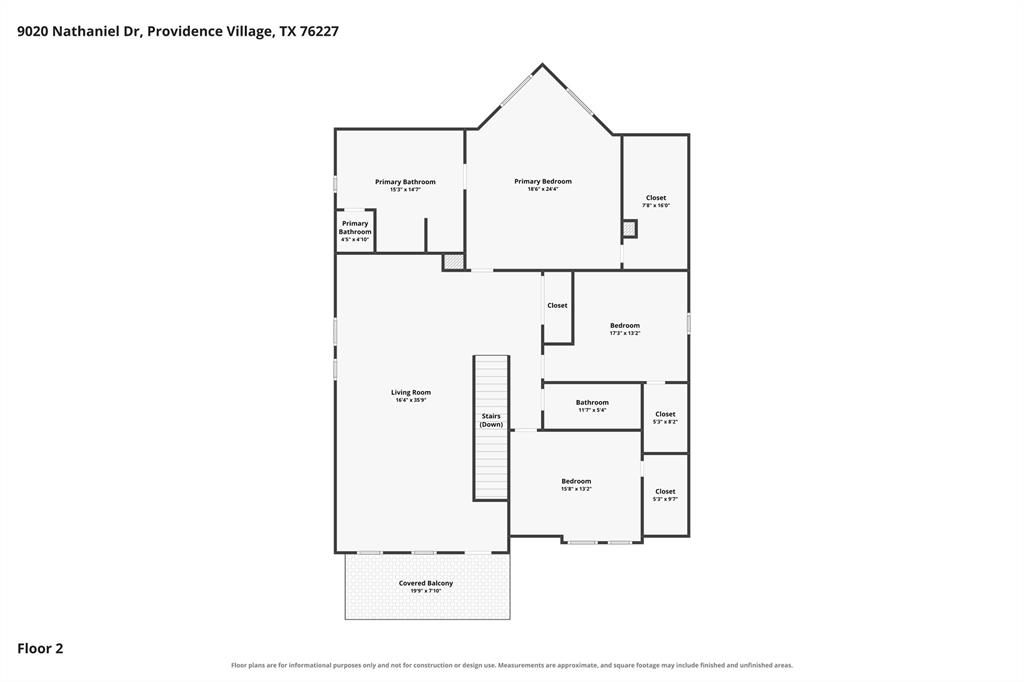
Imagine coming home to a neighborhood that feels like it was plucked straight from a storybook. Take a leisurely stroll or scenic drive through the picturesque streets of Providence Village, where mature trees and charming Cape Cod-style homes create a setting straight out of a movie. And then, there's 9020 Nathaniel Drive-a home where charm meets endless possibility. Step inside and discover 3,170 square feet of space to dream, gather, and grow, featuring four generously sized bedrooms, including TWO primary en suites, and two spacious living areas. Beautiful LVP flooring flows throughout the living, dining, and kitchen spaces, while the inviting living room sets the scene with a built-in electric fireplace framed by stylish bookcases. Thoughtfully updated lighting and additional kitchen cabinetry add just the right touch of modern elegance. Whether you're dreaming of a cozy home office, welcoming overnight guests, hosting unforgettable holiday celebrations, or making room for a growing family, this home offers the flexibility to make it all happen. And the magic doesn't stop at your front door! Enjoy a lifestyle filled with community pools, parks, scenic trails, playgrounds, and more, all just minutes away. Some homes are simply places to live. This one is an invitation to fall in love with the life waiting for you. Come see the possibilities and schedule your showing TODAY!
Details
| MLS # | 21395560 |
|---|---|
| Listing Type | For Sale |
| Style | House |
| HOA Dues | $448 |
| Sub-Type | Resale |
| Status | Active |
| Year | 2013 |
| Days On Site | 12 |
| Listing Provided By | Guerrero Executives Realty | Milidtza Guerrero |
Features
| Bed(s) | 4 |
|---|---|
| Bath(s) | 4 Total |
| SQ Feet | 3,170 |
| Garage | 2 |
| Story(s) | 2 |
| Acreage | 0.13 |
Interior
| Room Count | 8 |
|---|---|
| Cooling | Ceiling Fan(s), Central Air, Electric |
| Heating | Central, Heat Pump, Natural Gas |
| Interior Features | Built-in Features, Decorative Lighting, Eat-in Kitchen, In-Law Suite Floorplan, Kitchen Island, Open Floorplan, Walk-In Closet(s), Second Primary Bedroom |
| Appliances | Dishwasher, Disposal |
| Fireplace Features | Electric |
Exterior
| Roof | Asphalt, Composition |
|---|---|
| Security Features | Carbon Monoxide Detector(s), Fire Alarm |
Parking
| Garage Yn | 1 |
|---|---|
| Attached Garage Yn | 1 |
| Parking Features | See Remarks |
Utilities
| Utilities | City Sewer, City Water |
|---|
Taxes
| Unexempt Taxes | 6882 |
|---|---|
| Tax Lot | 19 |
| Tax Block | S |
| Tax Legal Description | EAGLE VILLAGE AT PROVIDENCE PH 7 BLK S LOT 19 |
Area Information
| State | TX |
|---|---|
| County | Denton |
| City | Providence Village |
| Zip Code | 76227 |
| Area | Denton |
| Community Name | Eagle Village At Providence Ph |
| School District | Aubrey ISD |
| Elementary School | James A Monaco |
| High School | Aubrey |
| Listing VS Median (in Eagle Village At Providence Ph) | |
Price: $385,000 low | high Med: $271,000 sqft: 3,170 low | high Med: 1,434 $ / sqft: $121 low | high Med: $189 On site: 12 low | high Med: 63 | |
Market Activity 76227
Request a showing
Request a showing
Contact
Learn More About This Property

| State | TX |
|---|---|
| County | Denton |
| City | Providence Village |
| Zip Code | 76227 |
| Area | Denton |
| Community Name | Eagle Village At Providence Ph |
| School District | Aubrey ISD |
| Elementary School | James A Monaco |
| High School | Aubrey |
| Listing VS Median (in Eagle Village At Providence Ph) | |
Price: $385,000 low | high Med: $271,000 sqft: 3,170 low | high Med: 1,434 $ / sqft: $121 low | high Med: $189 On site: 12 low | high Med: 63 | |