New Listing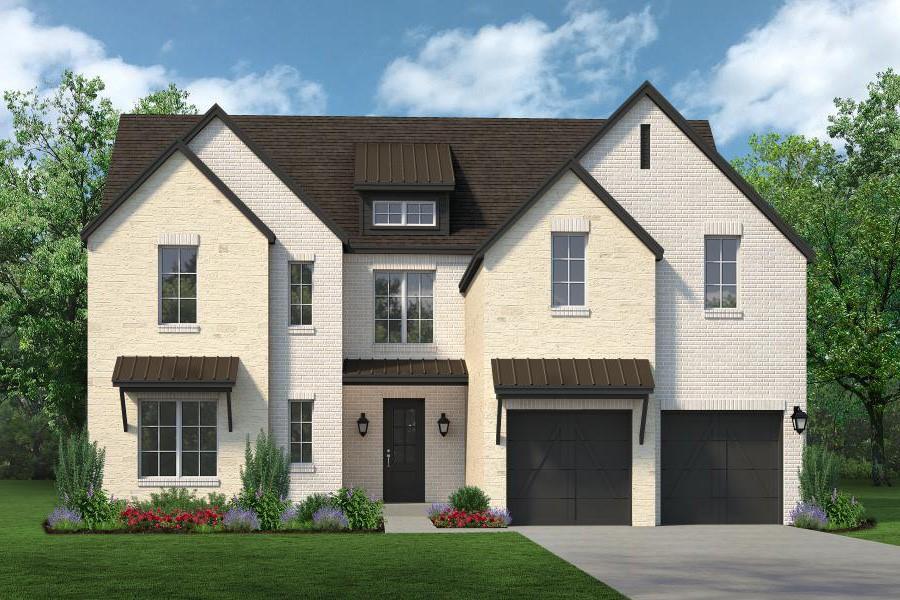

Description
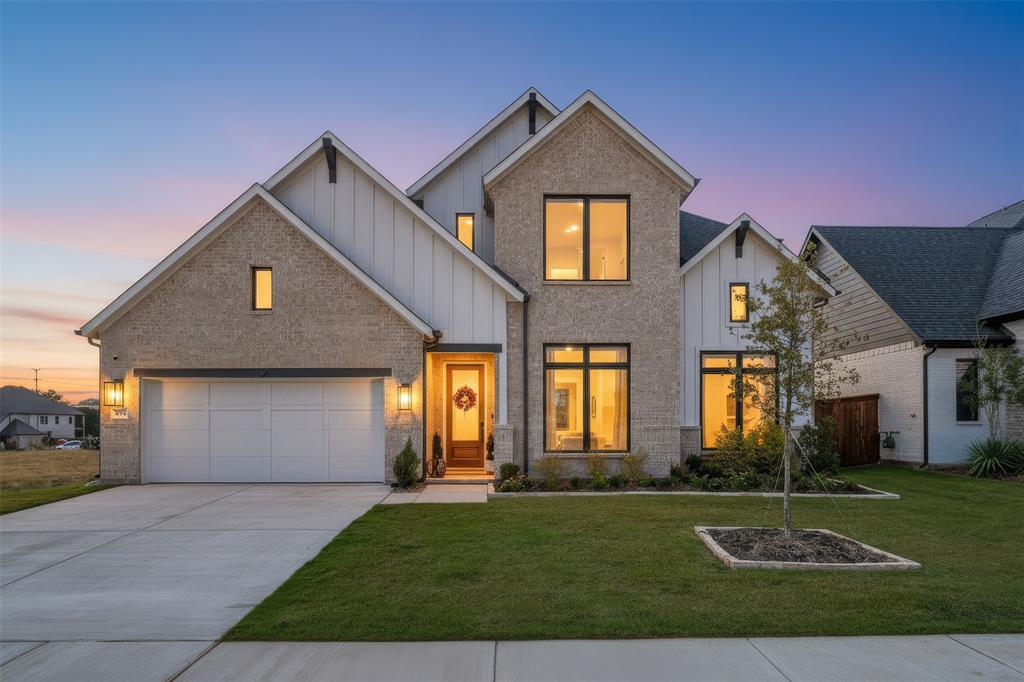
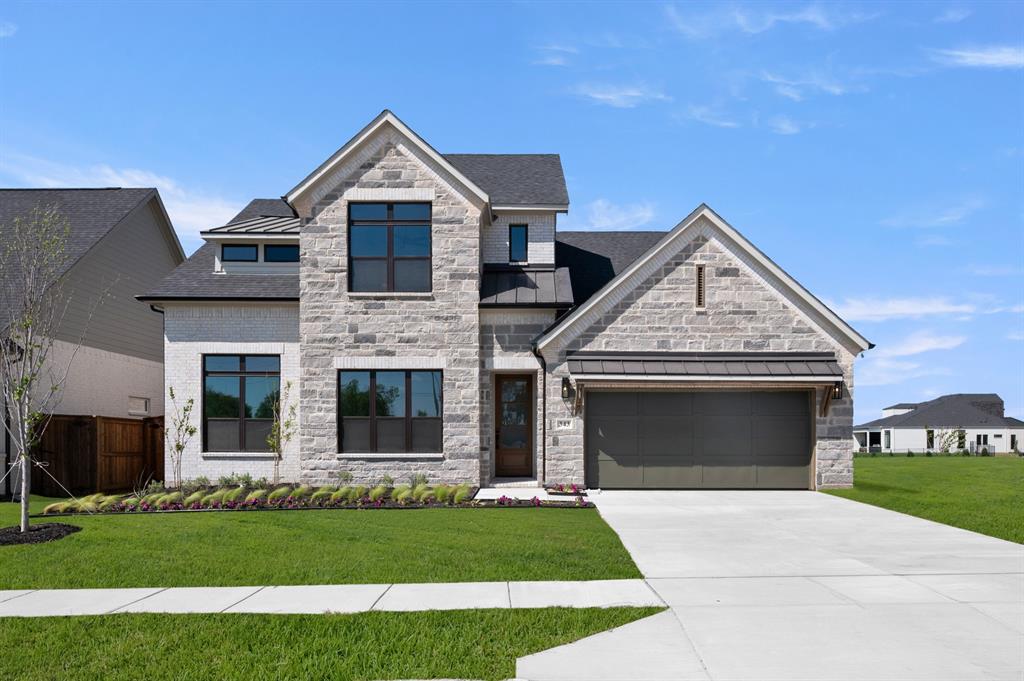
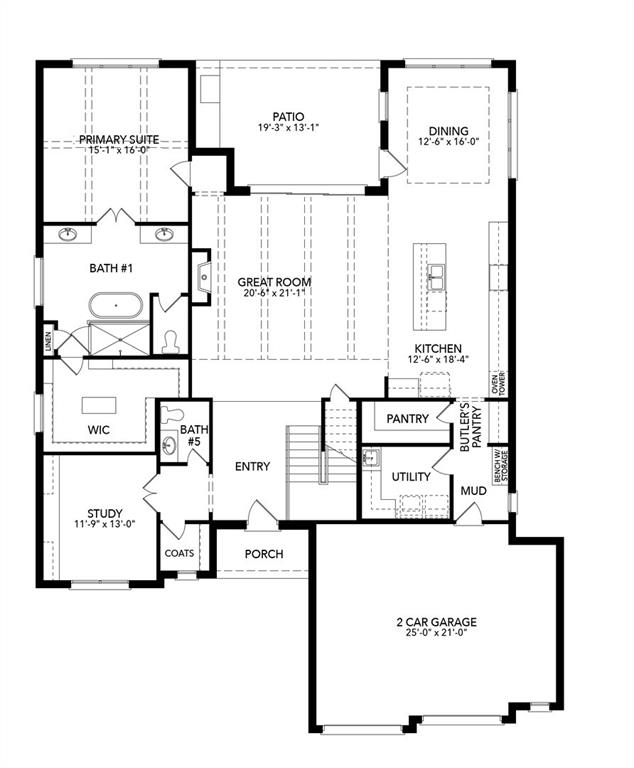
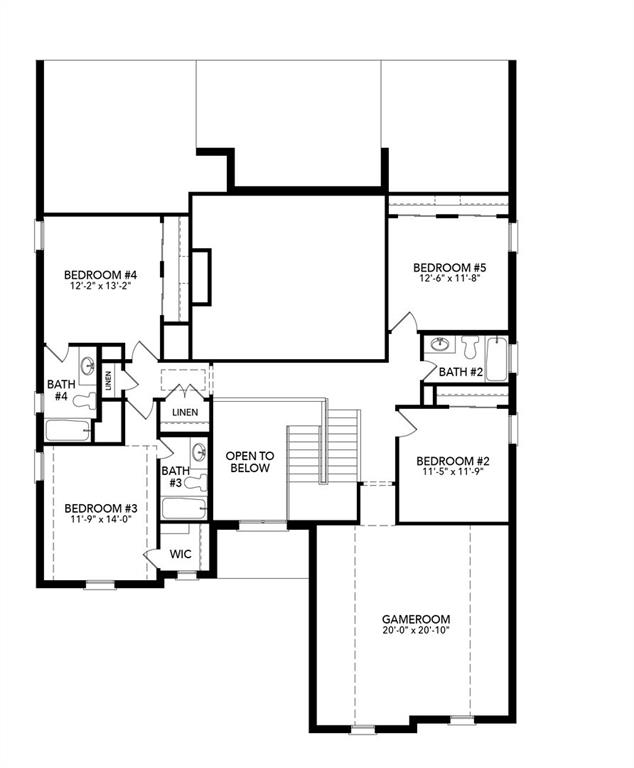
MLS# 21402303 - Built by Sandlin Homes - Nov 2026 completion! ~ This spacious Sawgrass plan spans 4,027 sq. ft., with 5 bedrooms, 4.5 baths, a huge primary bathroom with separate vanities, sliding doors to the patio, a butler's pantry, a game room and a 2.5 car garage. Many structural upgrades have been added, including the study with built-ins, beamed ceilings in the great room and primary suite, built-in island in the primary walk-in closet, built-ins and sink in the utility room, and an outdoor grill with sink. The fully upgraded kitchen is equipped with a 36 inch gas cooktop and wood vent hood, 3cm quartz countertops, two tone stained cabinets, a wrapped island, extended upper cabinets with glass, a trash can pullout drawer, black cabinet hardware, a champagne bronze kitchen faucet, and a white kitchen sink. Throughout the home enjoy 3cm quartz countertops in all the bathrooms, granite countertops at the outdoor grill, upgraded carpet, tile and engineered hardwood flooring, natural brass lighting fixtures, black plumbing fixtures, and upgraded wall tiles.
Details
| MLS # | 21402303 |
|---|---|
| Listing Type | For Sale |
| Style | House |
| HOA Dues | $2,700 |
| Sub-Type | Resale |
| Status | Active |
| Year | 2026 |
| Days On Site | 5 |
| Listing Provided By | HomesUSA.com | Ben Caballero |
Features
| Bed(s) | 5 |
|---|---|
| Bath(s) | 5 Total |
| SQ Feet | 4,027 |
| Garage | 2 |
| Story(s) | 2 |
| Acreage | 0.19 |
Interior
| Room Count | 12 |
|---|---|
| Cooling | Ceiling Fan(s), Central Air |
| Heating | Central, Electric, Fireplace(s) |
| Interior Features | Decorative Lighting, Eat-in Kitchen, Kitchen Island, Open Floorplan, Pantry, Walk-In Closet(s) |
| Appliances | Built-in Gas Range, Dishwasher, Disposal, Electric Oven, Gas Water Heater, Microwave, Plumbed For Gas in Kitchen, Tankless Water Heater, Vented Exhaust Fan |
| Fireplace Features | Family Room |
Exterior
| Exterior Features | Covered Patio/Porch, Rain Gutters, Lighting, Private Yard |
|---|---|
| Roof | Composition, Metal |
| Construction Materials | Brick |
| Foundation Details | Slab |
| Lot Features | Interior Lot, Irregular Lot, Landscaped, Sprinkler System, Subdivision |
Parking
| Garage Yn | 1 |
|---|---|
| Attached Garage Yn | 1 |
| Parking Features | Garage Door Opener, Garage Faces Front, Garage Single Door |
Utilities
| Utilities | City Sewer, City Water |
|---|
Location
| Community Features | Club House, Fitness Center, Gated, Golf, Park |
|---|
Taxes
| Tax Lot | 0 |
|---|
Area Information
| State | TX |
|---|---|
| County | Parker |
| City | Aledo |
| Zip Code | 76008 |
| Area | Parker |
| Community Name | Rio Vista |
| School District | Aledo ISD |
| Elementary School | Vandagriff |
| High School | Aledo |
| Listing VS Median (in Rio Vista) | |
Price: $759,900 low | high Med: $699,900 sqft: 4,027 low | high Med: 3,497 $ / sqft: $189 low | high Med: $200 On site: 5 low | high Med: 27 | |
Market Activity 76008
Request a showing
Request a showing
Contact
Learn More About This Property

| State | TX |
|---|---|
| County | Parker |
| City | Aledo |
| Zip Code | 76008 |
| Area | Parker |
| Community Name | Rio Vista |
| School District | Aledo ISD |
| Elementary School | Vandagriff |
| High School | Aledo |
| Listing VS Median (in Rio Vista) | |
Price: $759,900 low | high Med: $699,900 sqft: 4,027 low | high Med: 3,497 $ / sqft: $189 low | high Med: $200 On site: 5 low | high Med: 27 | |