
Description
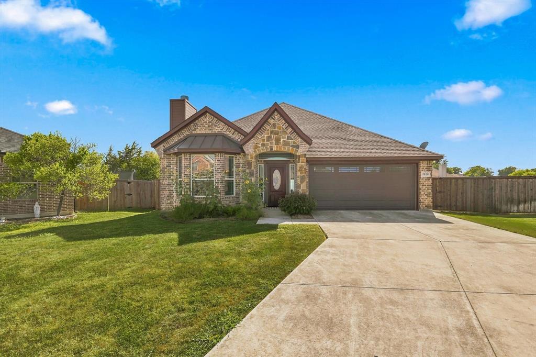
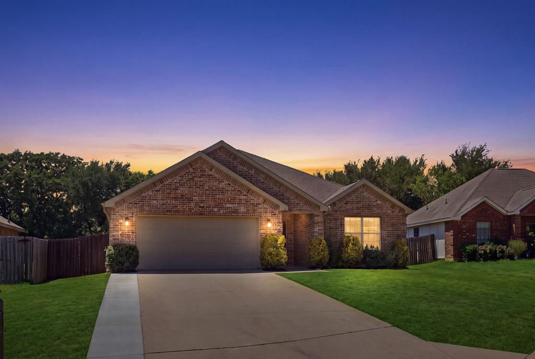
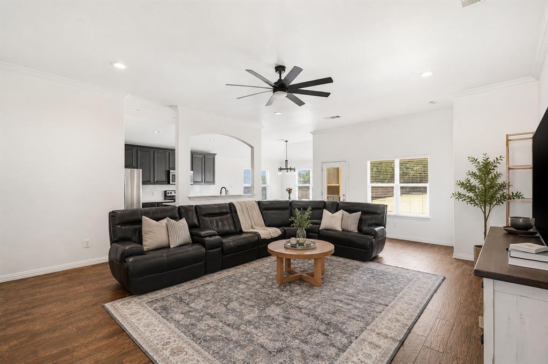
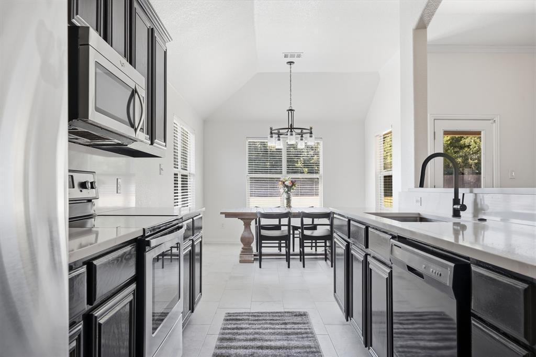
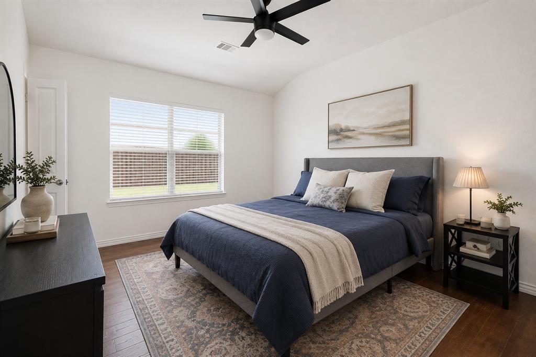
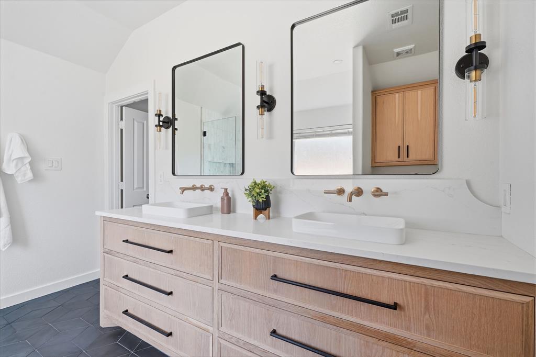
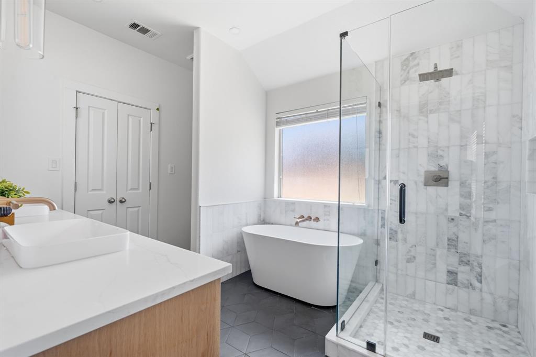
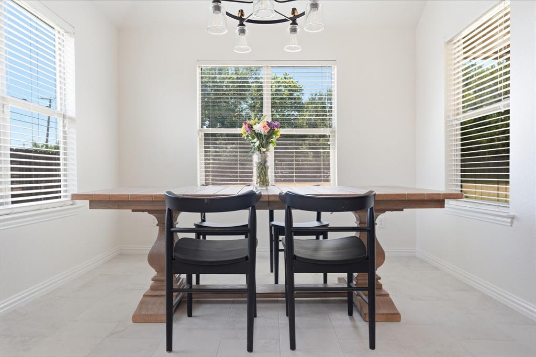
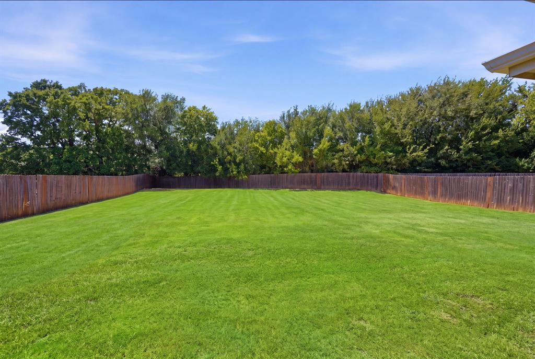
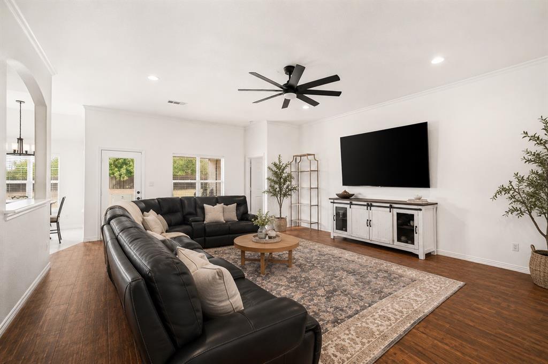
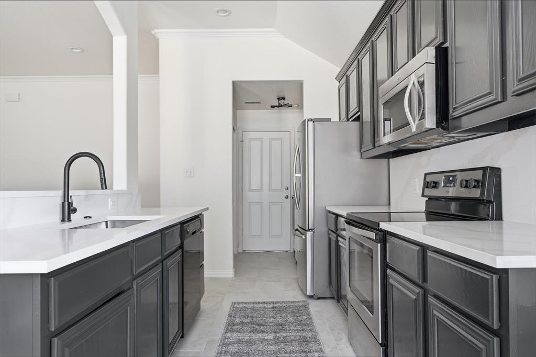
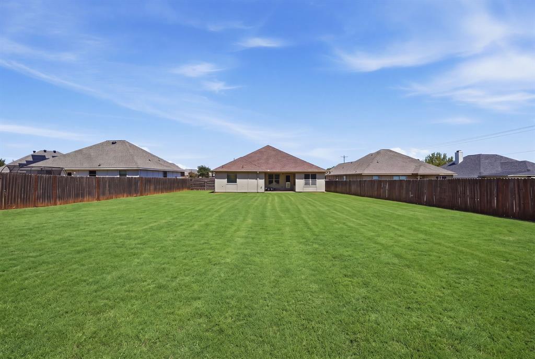
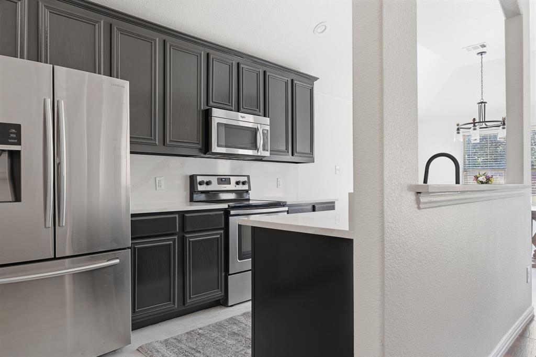
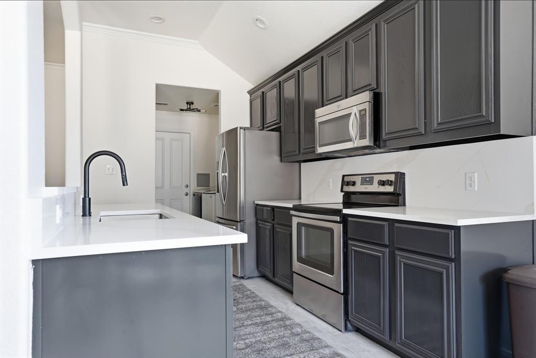
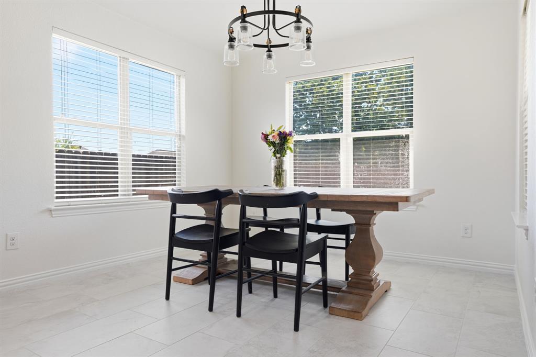
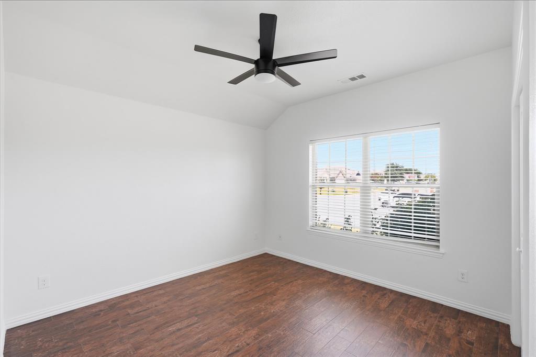
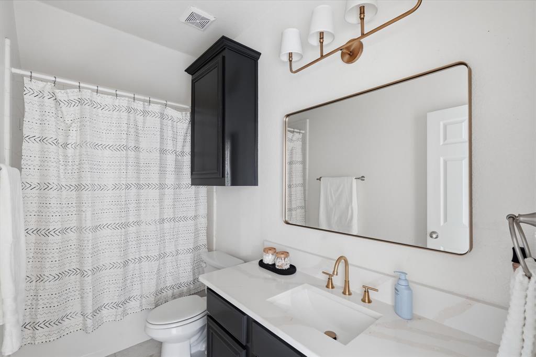
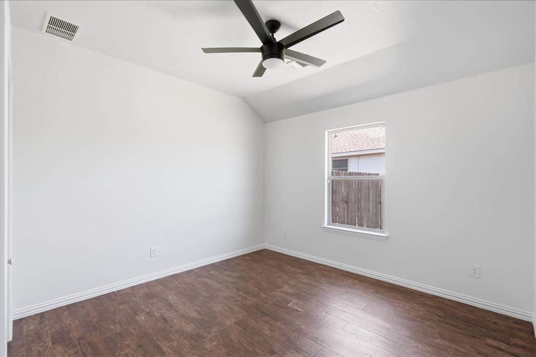
Welcome to 780 Countryside Drive, a beautifully maintained single-story home offering an open-concept layout, soaring ceilings, abundant natural light, and an oversized backyard with plenty of room for a future shop, pool, or expanded outdoor living. The spacious kitchen features sleek cabinetry, quartz countertops, stainless steel appliances, generous prep space, and a large breakfast bar that opens seamlessly to the living and dining areas-perfect for everyday living and entertaining. The private primary suite is tucked away as a relaxing retreat, complete with a spa-inspired ensuite featuring dual vanities, a freestanding soaking tub, oversized walk-in shower, and generous closet space. Additional bedrooms offer flexibility for family, guests, or a home office. Outside, the expansive, fully fenced backyard is one of the home's standout features, offering the space and flexibility that can be hard to find-whether your vision includes a shop, pool, play space, garden, or outdoor entertaining area. Conveniently located near schools, shopping, dining, parks, and major commuter routes, this move-in-ready Aubrey home delivers space, style, and functionality inside and out.
Details
| MLS # | 21342971 |
|---|---|
| Listing Type | For Sale |
| Style | House |
| Sub-Type | Resale |
| Status | Pending |
| Year | 2013 |
| Days On Site | 69 |
| Listing Provided By | Agency Dallas Park Cities, LLC | Andrea Childress |
Features
| Bed(s) | 3 |
|---|---|
| Bath(s) | 2 Total |
| SQ Feet | 1,541 |
| Garage | 2 |
| Story(s) | 1 |
| Acreage | 0.38 |
Interior
| Room Count | 2 |
|---|---|
| Cooling | Ceiling Fan(s), Central Air, Electric |
| Heating | Central, Electric |
| Interior Features | Decorative Lighting, Eat-in Kitchen, High Speed Internet Available, Vaulted Ceiling(s) |
| Appliances | Dishwasher, Disposal, Refrigerator |
Exterior
| Exterior Features | Covered Patio/Porch, Garden(s), Lighting, Private Yard |
|---|---|
| Roof | Composition |
| Security Features | Carbon Monoxide Detector(s), Smoke Detector(s) |
| Construction Materials | Brick |
| Foundation Details | Slab |
| Lot Features | Cleared, Landscaped, Level |
Parking
| Garage Yn | 1 |
|---|---|
| Attached Garage Yn | 1 |
| Parking Features | Driveway, Garage, Garage Faces Front, On Street |
Utilities
| Utilities | City Sewer, City Water |
|---|
Taxes
| Tax Lot | 2 |
|---|---|
| Tax Block | U |
| Tax Legal Description | HIGHMEADOW VILLAGE OF THE MEADOWS PH IX BLK U |
Area Information
| State | TX |
|---|---|
| County | Denton |
| City | Aubrey |
| Zip Code | 76227 |
| Area | Denton |
| Community Name | Highmeadow Village Of The Mead |
| School District | Aubrey ISD |
| Elementary School | Hl Brockett |
| High School | Aubrey |
| Listing VS Median (in Highmeadow Village Of The Mead) | |
Price: $324,900 low | high Med: $302,450 sqft: 1,541 low | high Med: 1,595 $ / sqft: $211 low | high Med: $190 On site: 69 low | high Med: 51.5 | |
Market Activity 76227
Request a showing
Request a showing
Contact
Learn More About This Property

| State | TX |
|---|---|
| County | Denton |
| City | Aubrey |
| Zip Code | 76227 |
| Area | Denton |
| Community Name | Highmeadow Village Of The Mead |
| School District | Aubrey ISD |
| Elementary School | Hl Brockett |
| High School | Aubrey |
| Listing VS Median (in Highmeadow Village Of The Mead) | |
Price: $324,900 low | high Med: $302,450 sqft: 1,541 low | high Med: 1,595 $ / sqft: $211 low | high Med: $190 On site: 69 low | high Med: 51.5 | |