Price Reduced Listing
 In-Person: 10/11 2:00 PM - 4:00 PM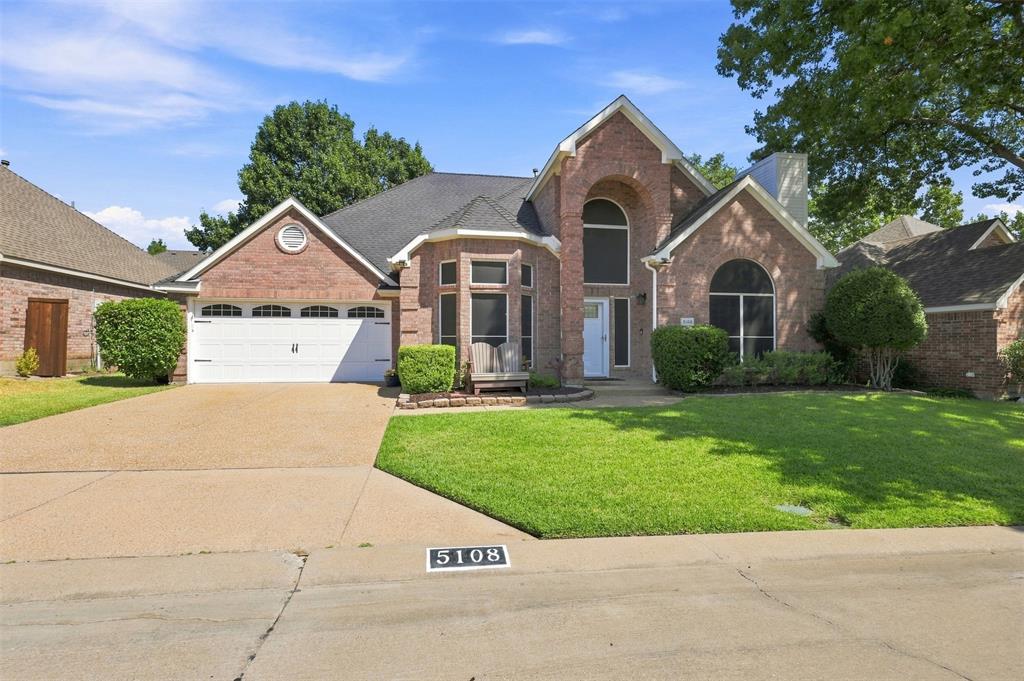
5108 Feather Crest,McKinney, TX 75072
McKinney, TX 75072

Description
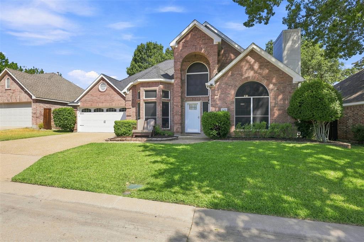
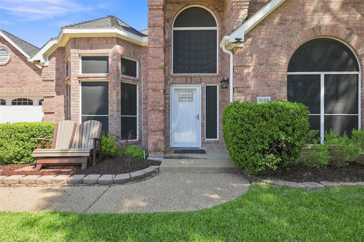
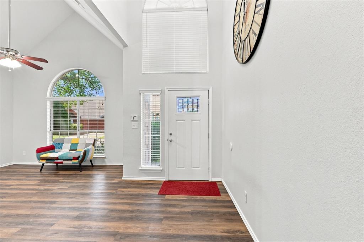
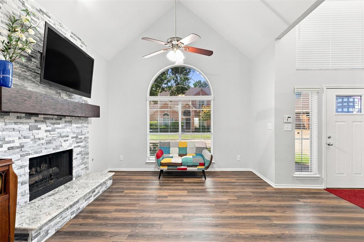
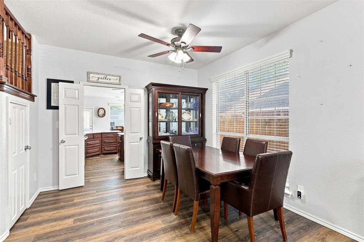
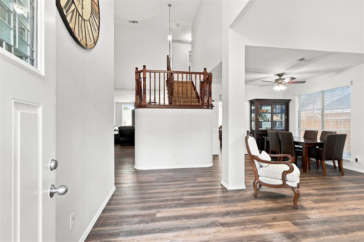
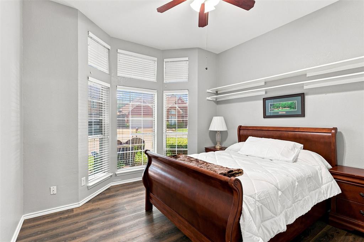
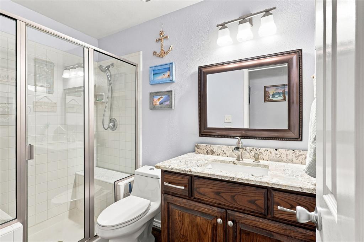
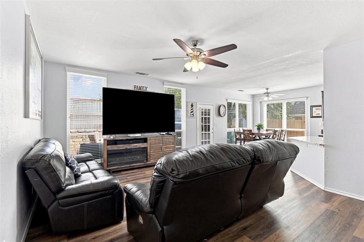
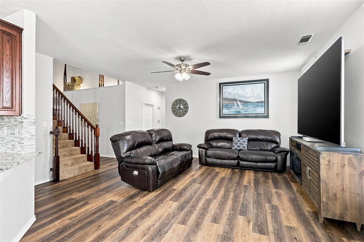
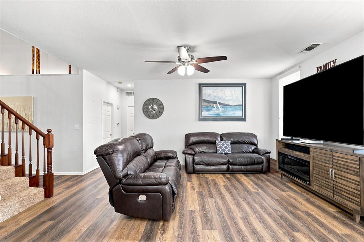
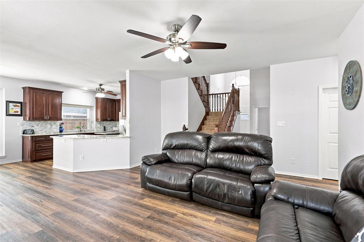
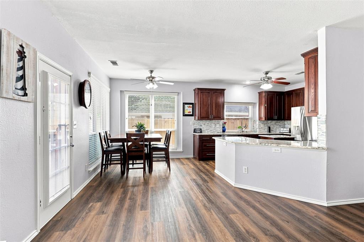
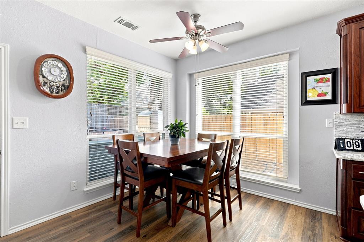
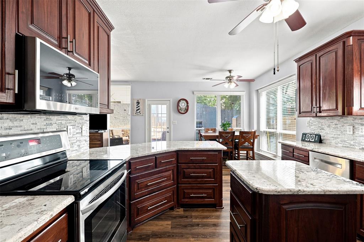
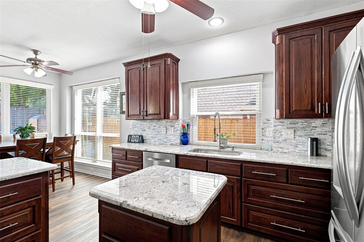
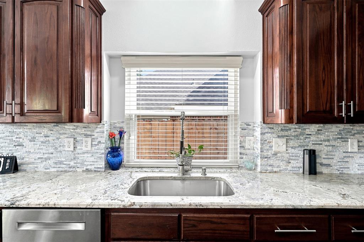
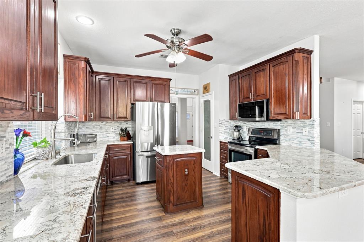
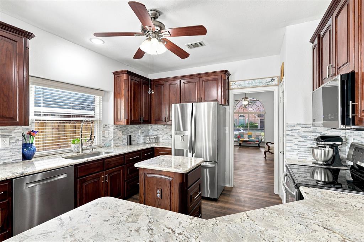
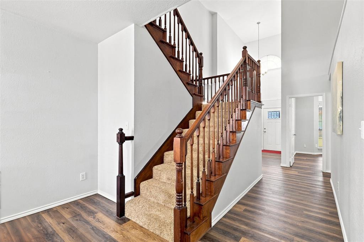
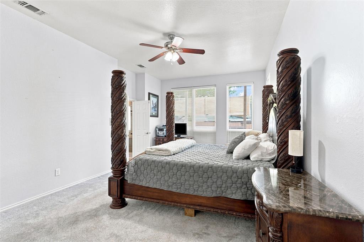
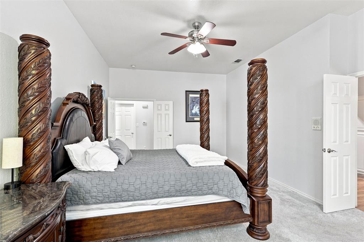
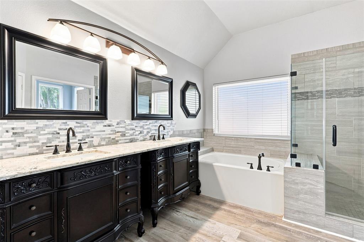
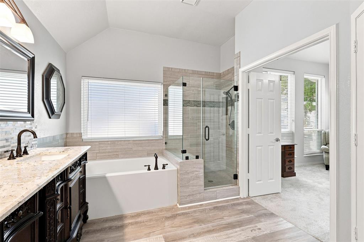
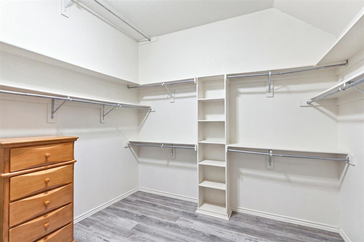
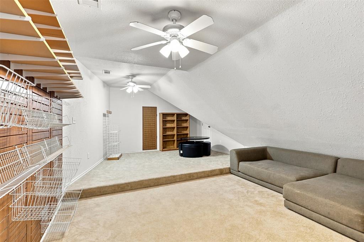
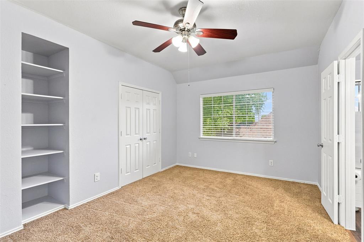
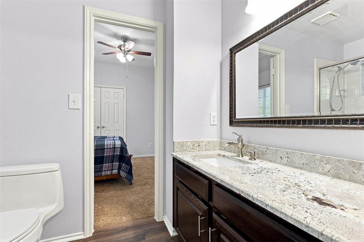
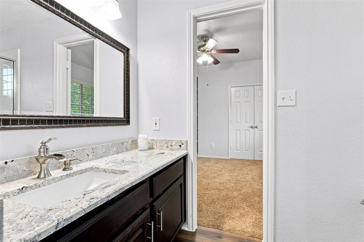
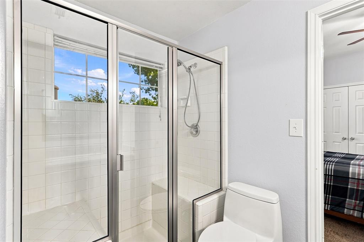
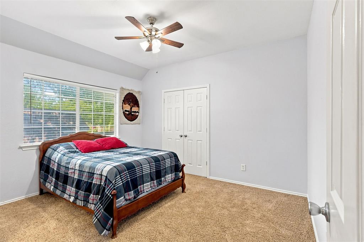
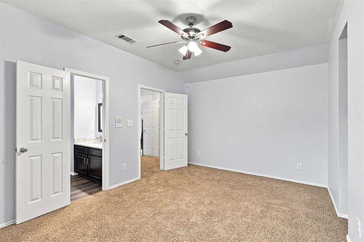
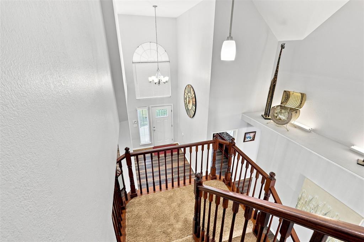
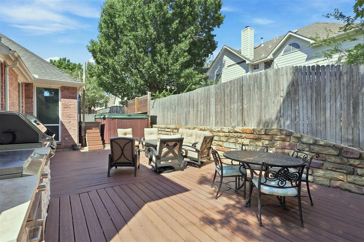
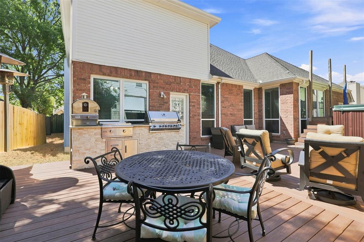
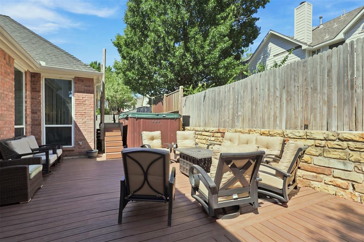
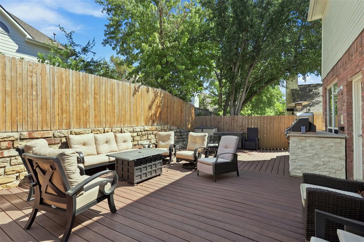
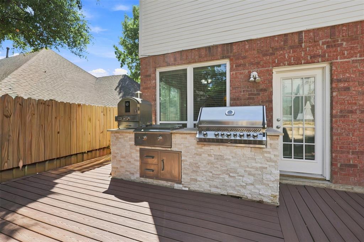
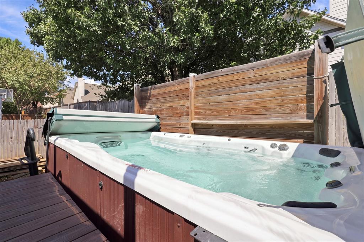
Exceptional Stonebridge Ranch Home with Luxury Updates & Resort Style Outdoor Living. Welcome to a beautifully updated 4-bedroom, 3-full-bath home in sought-after Stonebridge Ranch, offering two spacious living areas plus a large flex room ideal for a media room, game room, playroom, or home office. This home is designed for both everyday living and entertaining which showcases high-end updates throughout, including a beautifully renovated kitchen with custom cabinetry, high-end granite countertops and premium appliances. Additional improvements include updated bathrooms, luxury vinyl flooring, an updated fireplace, tankless water heater, new garage door, and fresh interior and exterior paint. The real showstopper is the private, low-maintenance backyard retreat. Enjoy a 15-foot swim spa, maintenance-free composite decking, and a stunning built-in outdoor kitchen complete with a large Napoleon grill, pizza oven and griddle-perfect for entertaining guests or relaxing at home. With extensive renovations, exceptional outdoor living, generous living spaces and high-quality finishes throughout, this is a home that truly stands apart. Beautifully updated. Thoughtfully designed. Completely move-in ready. Come experience this exceptional Stonebridge Ranch home-you may have just found your forever home. Seller is offering $7,000 towards Buyer's closing costs with a reasonable offer.
Details
| MLS # | 21385027 |
|---|---|
| Listing Type | For Sale |
| Style | House |
| HOA Dues | $1,003 |
| Sub-Type | Resale |
| Status | Active |
| Year | 1992 |
| Days On Site | 23 |
| Listing Provided By | Stewart Realty & Associates | Michael Reid |
Features
| Bed(s) | 4 |
|---|---|
| Bath(s) | 3 Total |
| SQ Feet | 2,994 |
| Garage | 2 |
| Pool | Yes |
| Story(s) | 2 |
| Acreage | 0.12 |
Interior
| Room Count | 11 |
|---|---|
| Interior Features | Built-in Features, Cable TV Available, Granite Counters, High Speed Internet Available, Kitchen Island, Open Floorplan, Walk-In Closet(s) |
| Appliances | Dishwasher, Disposal, Electric Range, Gas Water Heater, Microwave, Tankless Water Heater |
| Fireplace Features | Gas, Gas Logs, Living Room |
Exterior
| Exterior Features | Attached Grill, Built-in Barbecue, Courtyard, Gas Grill |
|---|---|
| Roof | Composition, Shingle |
| Construction Materials | Brick, Siding, Wood |
| Foundation Details | Slab |
Parking
| Garage Yn | 1 |
|---|---|
| Attached Garage Yn | 1 |
| Parking Features | Additional Parking, Concrete, Driveway |
Utilities
| Utilities | Cable Available, City Sewer, City Water, Concrete, Curbs |
|---|
Taxes
| Unexempt Taxes | 8252 |
|---|---|
| Tax Lot | 9 |
| Tax Block | I |
| Tax Legal Description | QUAIL CREEK PHASE V (CMC), BLK I, LOT 9 |
Area Information
| State | TX |
|---|---|
| County | Collin |
| City | McKinney |
| Zip Code | 75072 |
| Area | Collin |
| Community Name | Quail Creek Ph V |
| School District | McKinney ISD |
| Elementary School | Glenoaks |
| High School | Mckinney Boyd |
| Listing VS Median (in Quail Creek Ph V) | |
Price: $624,900 low | high Med: $313,625 sqft: 2,994 low | high Med: 2,521 $ / sqft: $209 low | high Med: $105 On site: 23 low | high Med: 36 | |
Market Activity 75072
Request a showing
Request a showing
Contact
Learn More About This Property

| Open House |
|---|
| In-Person 10/11 2:00 PM - 4:00 PM |
| State | TX |
|---|---|
| County | Collin |
| City | McKinney |
| Zip Code | 75072 |
| Area | Collin |
| Community Name | Quail Creek Ph V |
| School District | McKinney ISD |
| Elementary School | Glenoaks |
| High School | Mckinney Boyd |
| Listing VS Median (in Quail Creek Ph V) | |
Price: $624,900 low | high Med: $313,625 sqft: 2,994 low | high Med: 2,521 $ / sqft: $209 low | high Med: $105 On site: 23 low | high Med: 36 | |