 Price Reduced Listing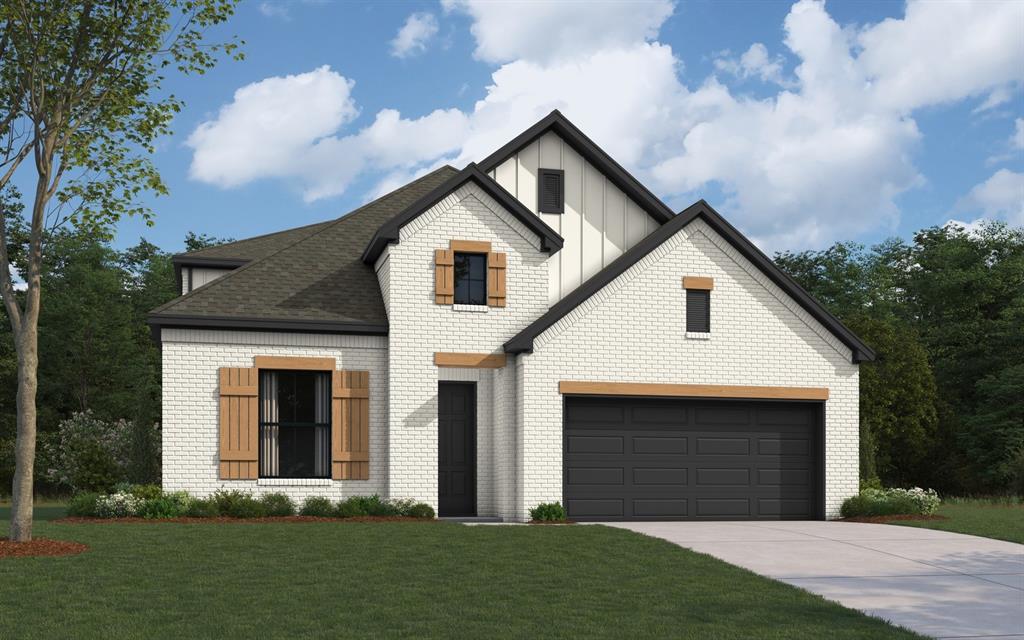

Description
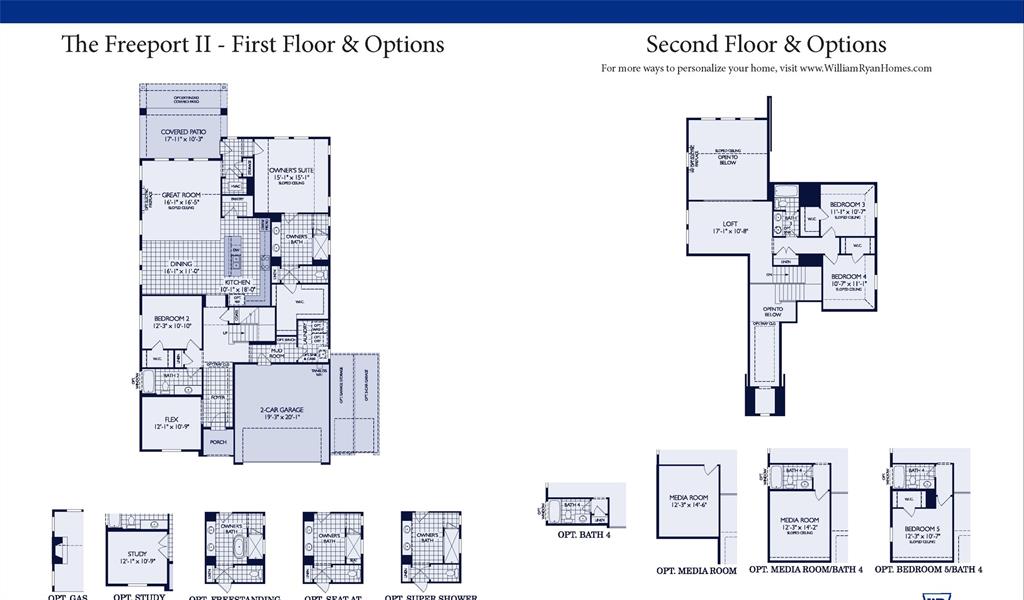
MLS# 21366474 - Built by William Ryan Homes - Dec 2026 completion! ~ The Freeport is a beautifully designed 4-bedroom, 4-bath home featuring dramatic ceiling heights, generous living spaces and thoughtful upgrades throughout. A welcoming 16' foyer opens to a private study, secondary bedroom and full bath-ideal for guests or multigenerational living. The heart of the home is the impressive Family Room with 20' volume ceilings, soaring windows and a 50" linear electric fireplace, all overlooking the covered patio. The open-concept gourmet kitchen features custom-style stacked cabinetry, white quartz countertops, abundant storage, a large 6' x 4' walk-in pantry, 36" five-burner cooktop and built-in GE Profile double ovens. The spacious Owner's Suite features 12' ceilings and a spa-inspired bath with separate vanities, freestanding soaking tub, zero-entry walk-in shower and generous walk-in closet space. Upstairs, you'll find two additional bedrooms with walk-in closets, a Jack-and-Jill-style bath, an open-to-below loft-game room, media room and fourth full bath. Additional highlights include open metal stair railing, mud bench, abundant storage and LED lighting in the Family Room, Game Room, Study and Owner's Suite. With its soaring ceilings, flexible living spaces, four full baths and impressive kitchen, the Freeport offers the space and functionality today's buyers are looking for.
Details
| MLS # | 21366474 |
|---|---|
| Listing Type | For Sale |
| Style | House |
| HOA Dues | $660 |
| Sub-Type | Resale |
| Status | Active |
| Year | 2026 |
| Days On Site | 47 |
| Listing Provided By | HomesUSA.com | Ben Caballero |
Features
| Bed(s) | 4 |
|---|---|
| Bath(s) | 4 Total |
| SQ Feet | 3,183 |
| Garage | 2 |
| Story(s) | 2 |
| Acreage | 0.13 |
Interior
| Room Count | 7 |
|---|---|
| Cooling | Ceiling Fan(s), Central Air |
| Heating | Central, Fireplace(s) |
| Interior Features | Cable TV Available, Double Vanity, Eat-in Kitchen, Flat Screen Wiring, Kitchen Island, Open Floorplan, Pantry, Smart Home System, Walk-In Closet(s) |
| Appliances | Built-in Gas Range, Dishwasher, Disposal, Gas Cooktop, Gas Oven, Gas Water Heater, Microwave, Convection Oven, Plumbed For Gas in Kitchen, Vented Exhaust Fan |
| Fireplace Features | Family Room |
Exterior
| Exterior Features | Covered Patio/Porch, Rain Gutters |
|---|---|
| Roof | Composition |
| Security Features | Carbon Monoxide Detector(s), Smoke Detector(s) |
| Construction Materials | Brick |
| Foundation Details | Slab |
Parking
| Garage Yn | 1 |
|---|---|
| Attached Garage Yn | 1 |
| Parking Features | Garage Door Opener |
Utilities
| Utilities | City Sewer, City Water, Community Mailbox, Sidewalk, Underground Utilities |
|---|
Taxes
| Tax Lot | 124 |
|---|---|
| Tax Block | c |
Area Information
| State | TX |
|---|---|
| County | Denton |
| City | Aubrey |
| Zip Code | 76227 |
| Area | Denton |
| Community Name | Lily Creek at Sutton Fields |
| School District | Prosper ISD |
| Elementary School | Dan Christie |
| High School | Richland |
| Listing VS Median (in Lily Creek at Sutton Fields) | |
Price: $559,990 low | high Med: $529,990 sqft: 3,183 low | high Med: 3,504 $ / sqft: $176 low | high Med: $151 On site: 47 low | high Med: 7 | |
Market Activity 76227
Request a showing
Request a showing
Contact
Learn More About This Property

| State | TX |
|---|---|
| County | Denton |
| City | Aubrey |
| Zip Code | 76227 |
| Area | Denton |
| Community Name | Lily Creek at Sutton Fields |
| School District | Prosper ISD |
| Elementary School | Dan Christie |
| High School | Richland |
| Listing VS Median (in Lily Creek at Sutton Fields) | |
Price: $559,990 low | high Med: $529,990 sqft: 3,183 low | high Med: 3,504 $ / sqft: $176 low | high Med: $151 On site: 47 low | high Med: 7 | |
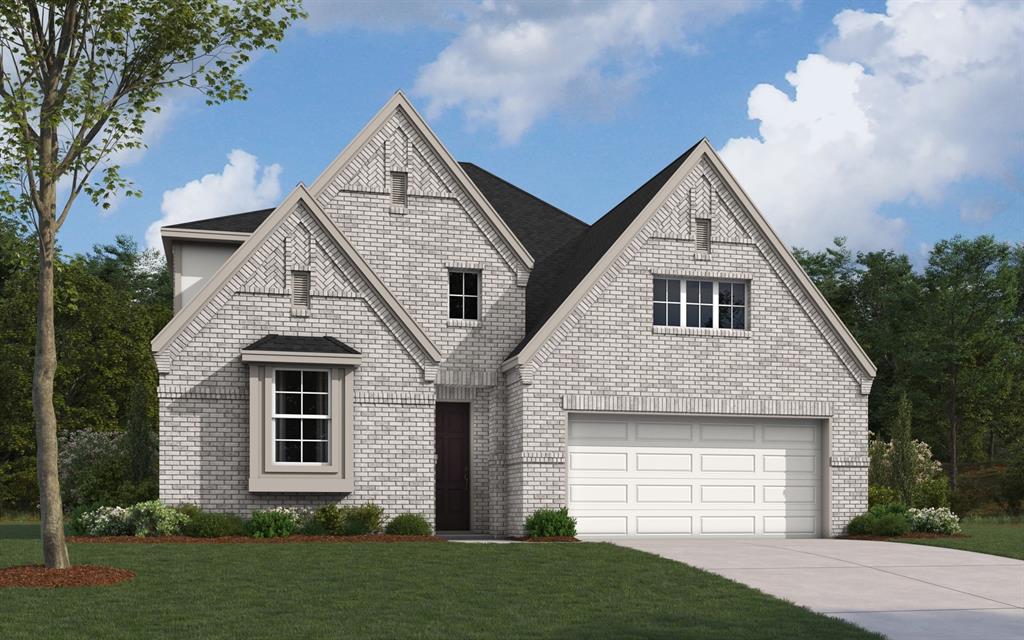 | $584,9905001 NestaAubrey, TX 76227 |
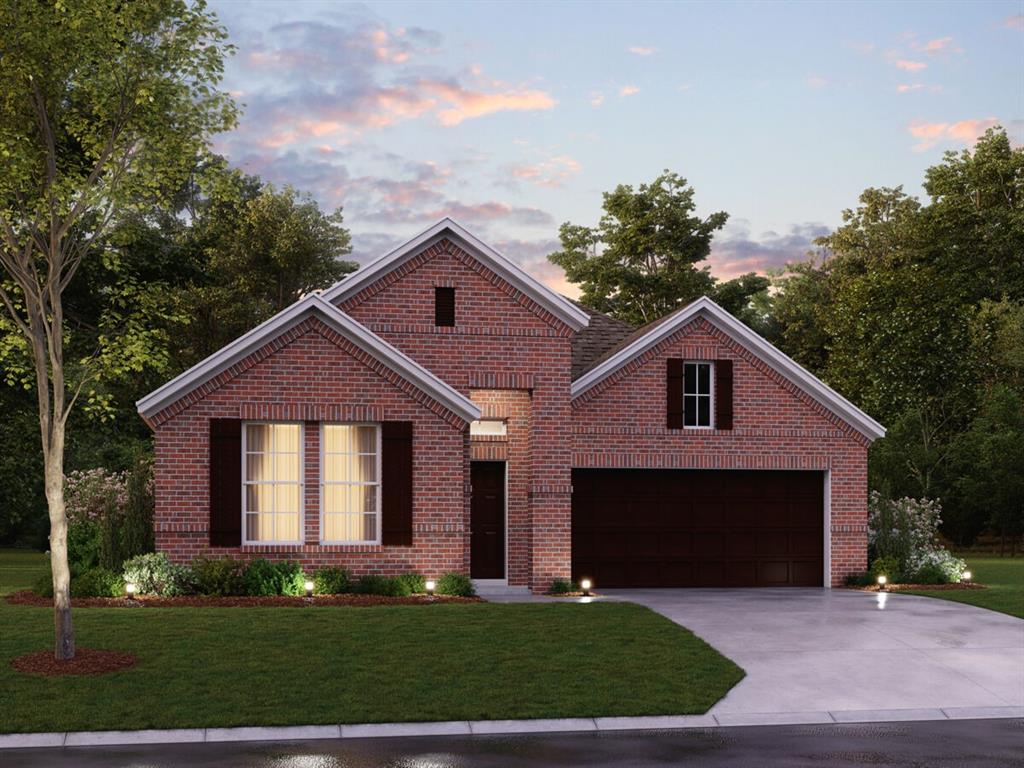 | $454,9905029 Clotho RoadAubrey, TX 76227 |
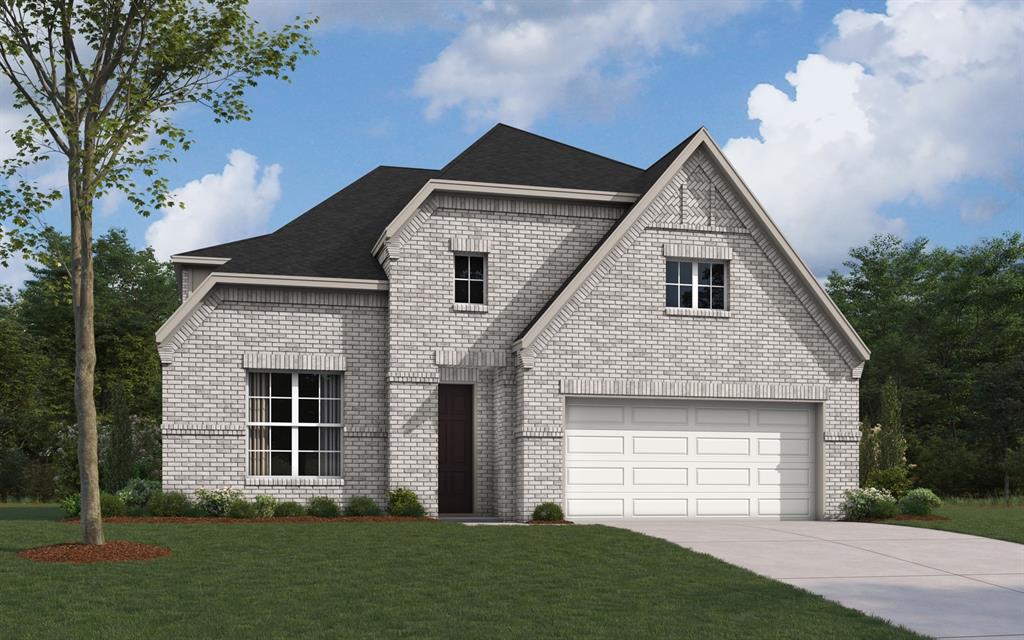 | $551,7765309 Hybern AvenueAubrey, TX 76227 |
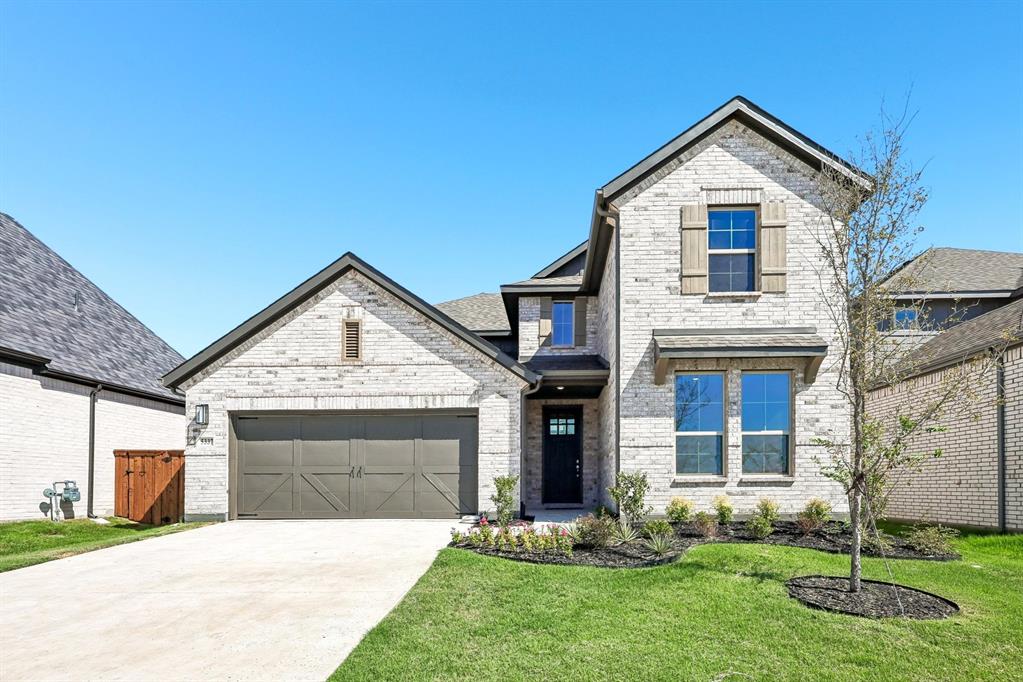 | $515,9905337 Hybern AvenueAubrey, TX 76227 |
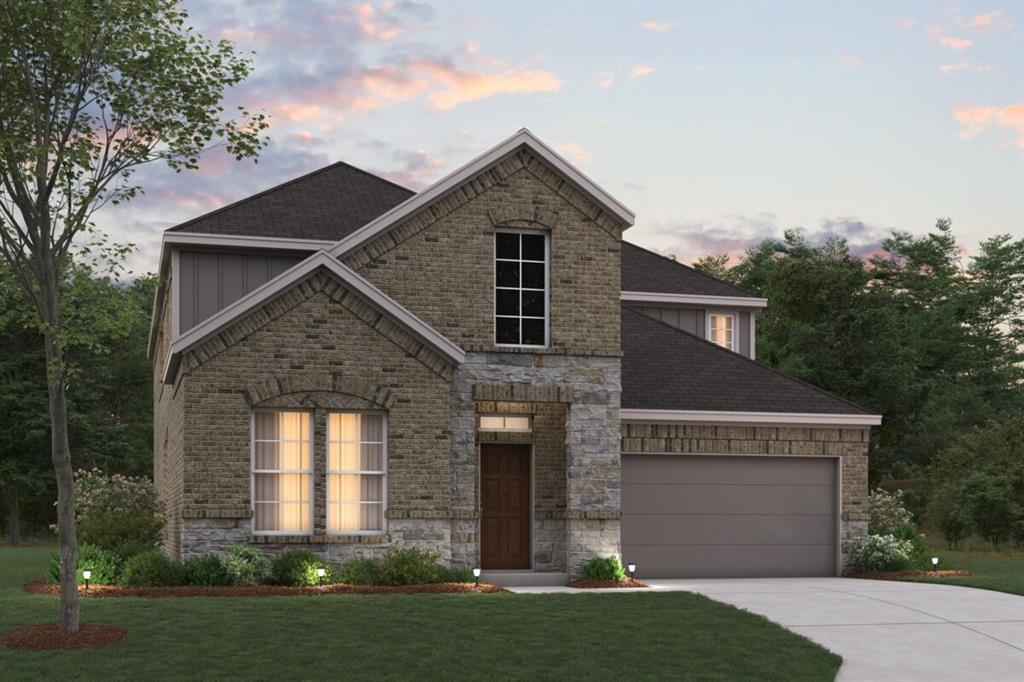 | $549,9905400 Magallon LaneAubrey, TX 76227 |
