Price Reduced Listing
 In-Person: 08/22 12:00 PM - 1:30 PM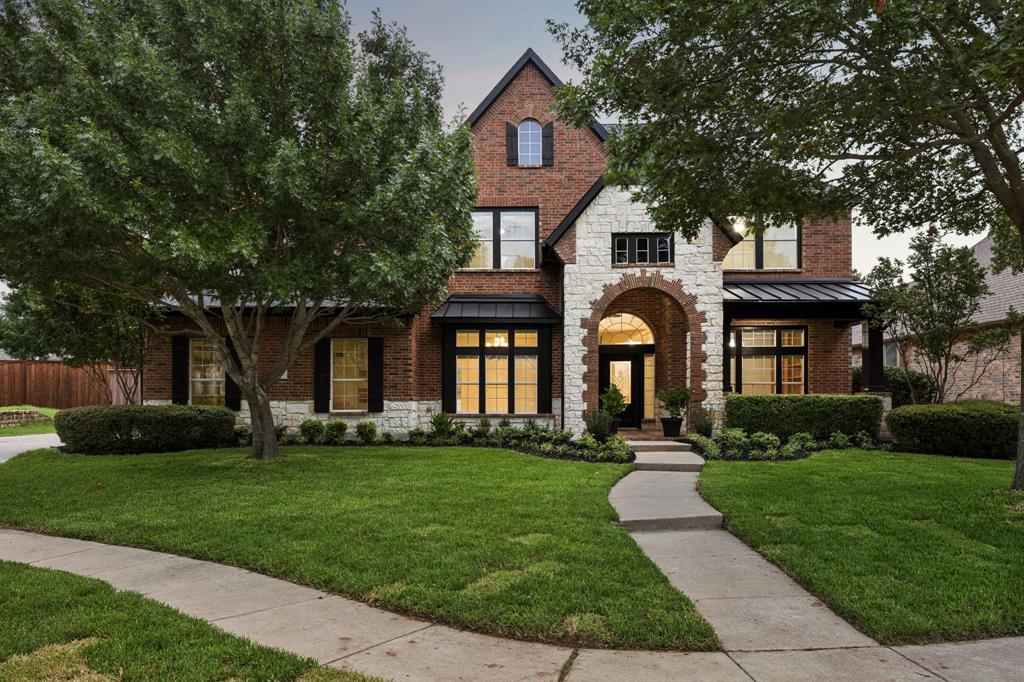
501 Cloud View Court,Prosper, TX 75078
Prosper, TX 75078

















Description
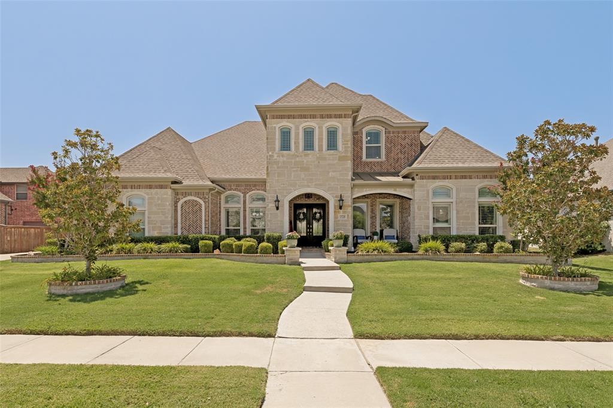
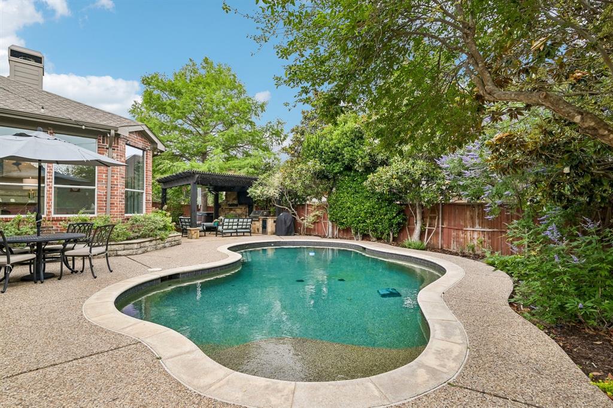
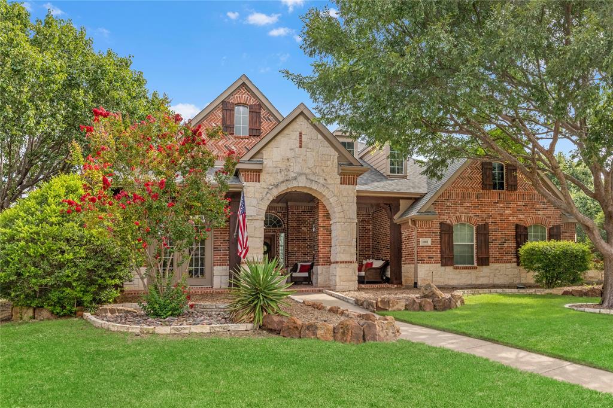
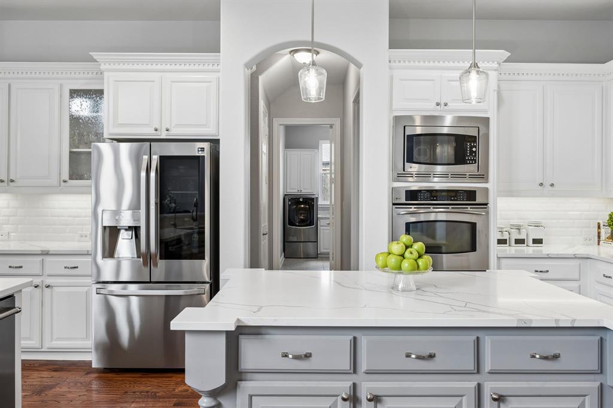
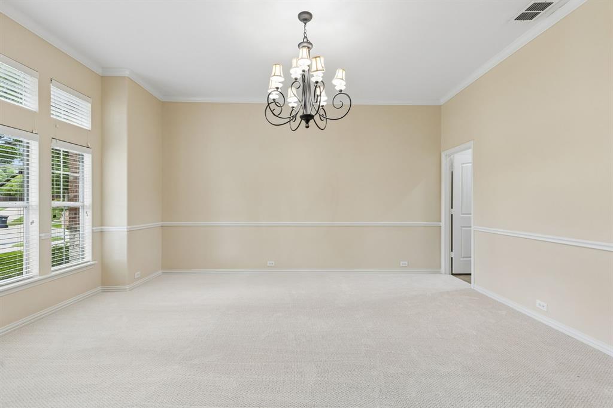

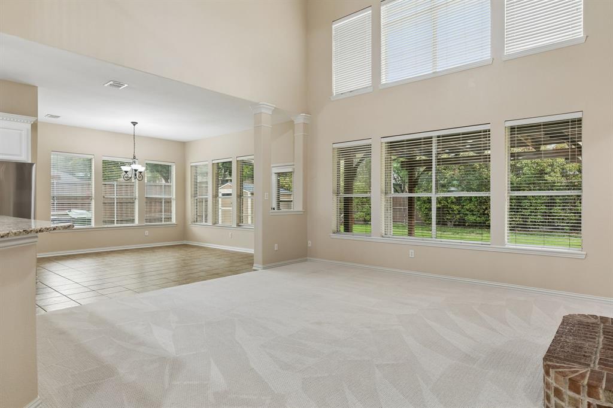
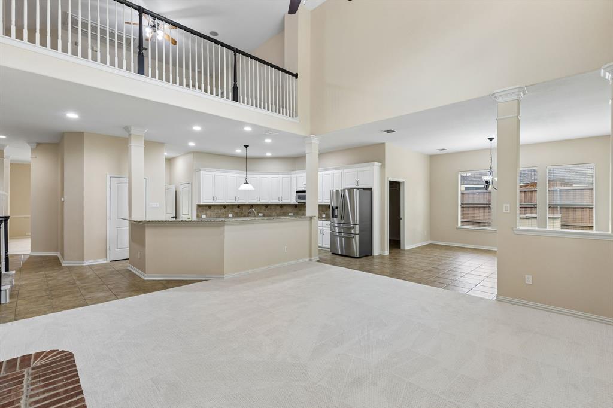
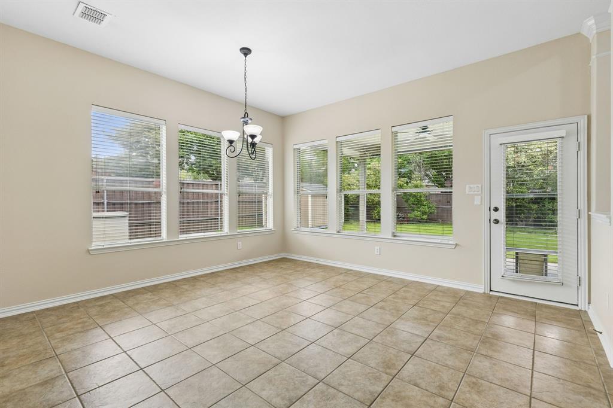
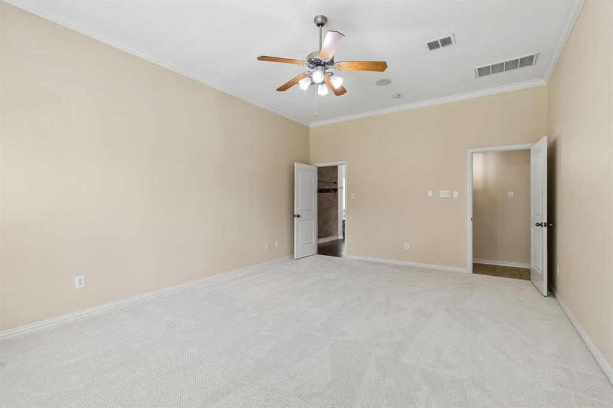
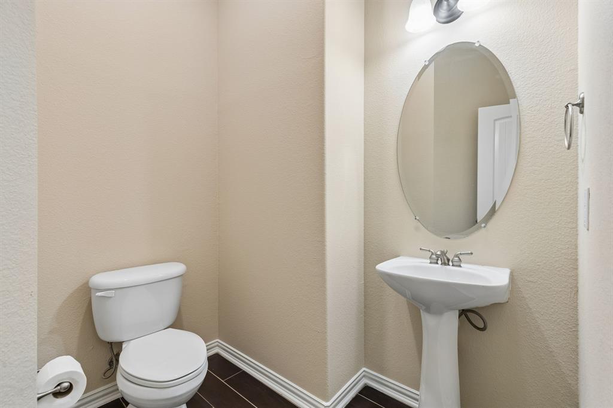
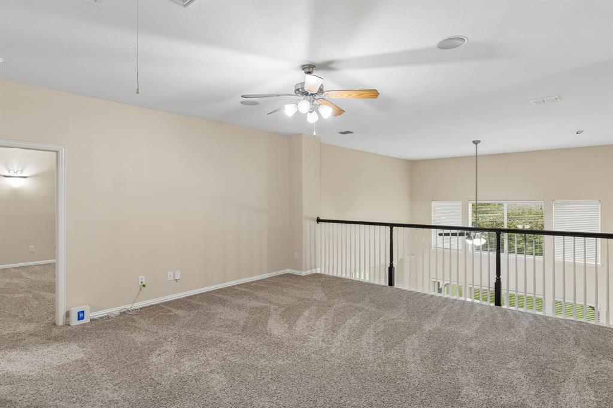
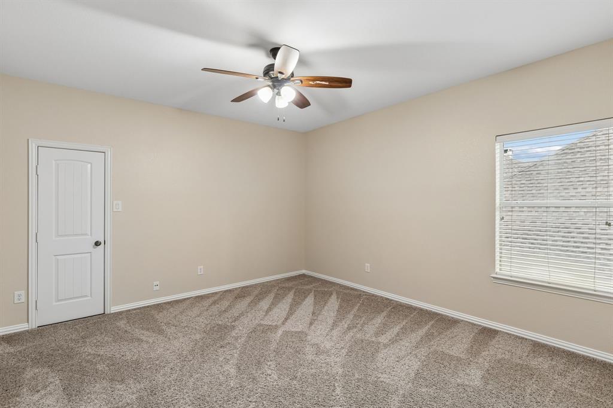
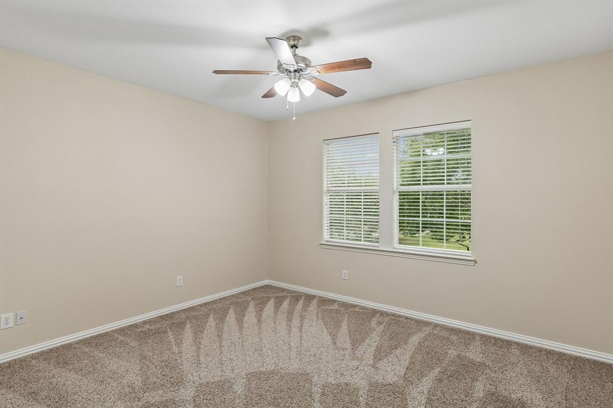
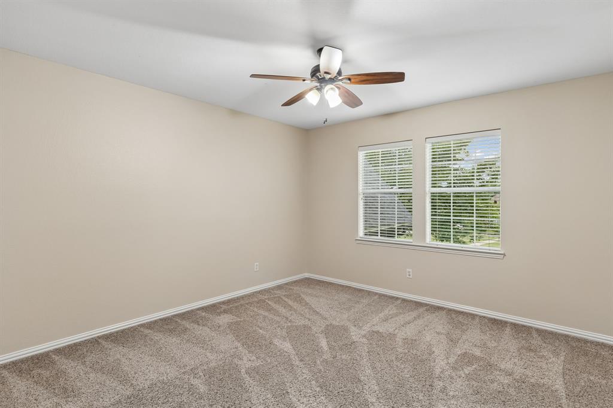
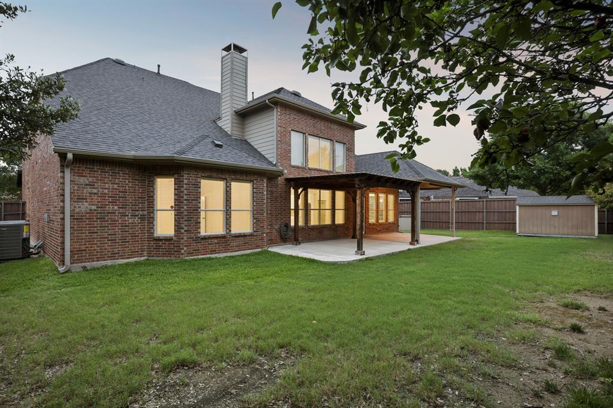
Nestled on a premium cul-de-sac lot in the highly sought-after Willow Ridge master-planned community. Zoned to award-winning Prosper ISD, residents enjoy access to outstanding community amenities including a resort-style pool, playground, scenic lake, and beautifully landscaped green spaces. Designed with both everyday living and entertaining in mind, the light-filled open floor plan showcases rich hardwood flooring, designer finishes, and thoughtful upgrades throughout. Just off the entry, a private study features a stunning wall of custom built-in bookcases, creating the ideal home office or library. At the heart of the home, the chef's kitchen is sure to impress with granite countertops, stainless steel appliances, a gas cooktop, expansive center island, breakfast bar seating, and abundant cabinetry. The kitchen flows seamlessly into the inviting family room, where a cozy fireplace, custom built-ins, and walls of windows create a warm and welcoming gathering space. The private first-floor primary suite serves as a relaxing retreat, offering generous proportions and a well-appointed ensuite bath designed for comfort and privacy. Upstairs, you'll find four spacious secondary bedrooms, along with an oversized game room and dedicated media room, providing endless opportunities for entertainment, recreation, and family gatherings. Step outside to enjoy the covered patio overlooking the lushly landscaped backyard, offering the perfect setting for outdoor dining, morning coffee, or evening relaxation. Ideally located near Preston Road with convenient access to shopping, dining, and major commuting routes, this move-in-ready residence combines an outstanding floor plan, desirable cul-de-sac location, and exceptional community amenities to create a truly remarkable place to call home.
Details
| MLS # | 21292815 |
|---|---|
| Listing Type | For Sale |
| Style | House |
| HOA Dues | $800 |
| Sub-Type | Resale |
| Status | Active |
| Year | 2005 |
| Days On Site | 73 |
| Listing Provided By | Weichert Realtors/Property Partners | Wanda Charles |
Features
| Bed(s) | 5 |
|---|---|
| Bath(s) | 4 Total |
| SQ Feet | 4,499 |
| Garage | 3 |
| Story(s) | 2 |
| Acreage | 0.28 |
Interior
| Room Count | 13 |
|---|---|
| Cooling | Ceiling Fan(s), Central Air, Electric |
| Heating | Central, Fireplace(s), Natural Gas |
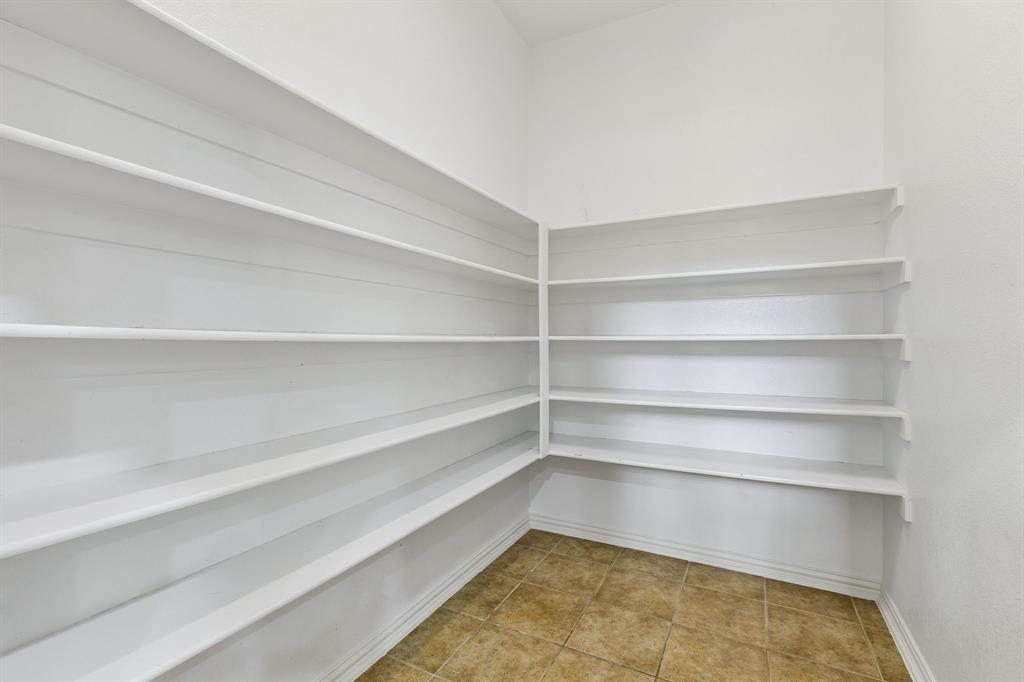
| Interior Features | Built-in Features, Cable TV Available, Chandelier, Decorative Lighting, Double Vanity, Eat-in Kitchen, Granite Counters, High Speed Internet Available, Kitchen Island, Open Floorplan, Pantry, Vaulted Ceiling(s), Walk-In Closet(s) |
| Appliances | Dishwasher, Disposal, Gas Cooktop, Gas Oven, Gas Water Heater, Microwave, Plumbed For Gas in Kitchen, Refrigerator |
| Fireplace Features | Brick, Decorative, Gas, Gas Logs, Gas Starter, Living Room, Raised Hearth, Wood Burning |
Exterior
| Exterior Features | Covered Patio/Porch, Rain Gutters, Lighting, Private Yard |
|---|---|
| Roof | Composition, Shingle |
| Security Features | Carbon Monoxide Detector(s), Security Lights, Smoke Detector(s) |
| Construction Materials | Brick, Rock/Stone, Siding, Wood |
| Foundation Details | Slab |
| Lot Features | Cul-De-Sac, Few Trees, Interior Lot, Landscaped, Sprinkler System, Subdivision |
Parking
| Garage Yn | 1 |
|---|---|
| Attached Garage Yn | 1 |
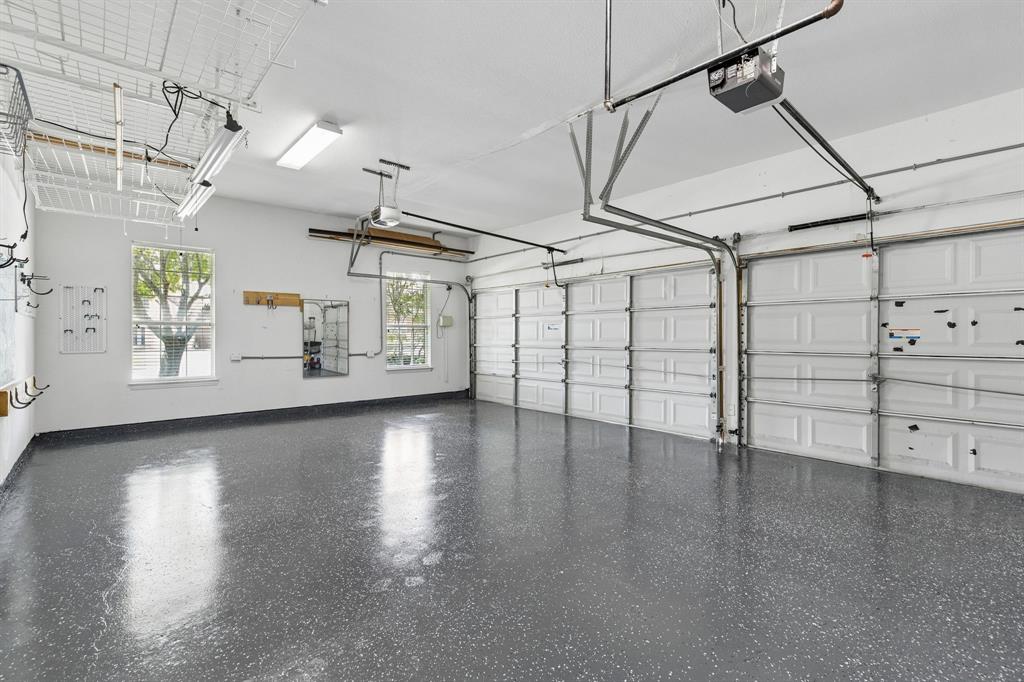
| Parking Features | Additional Parking, Concrete, Covered, Direct Access, Driveway, Enclosed, Epoxy Flooring, Garage, Garage Door Opener, Garage Double Door, Garage Faces Side, Garage Single Door, Inside Entrance, Kitchen Level, Lighted, Side By Side, Storage |
Utilities
| Utilities | All Weather Road, Cable Available, City Sewer, City Water, Concrete, Curbs, Electricity Available, Electricity Connected, Individual Gas Meter, Individual Water Meter, Natural Gas Available, Phone Available, Sewer Available, Sidewalk, Underground Utilities |
|---|
Location
| Community Features | Club House, Community Pool, Curbs, Fishing, Greenbelt, Jogging Path/Bike Path, Lake, Park, Playground, Pool, Sidewalks |
|---|
Taxes
| Unexempt Taxes | 17093 |
|---|---|
| Tax Lot | 18 |
| Tax Block | G |
| Tax Legal Description | WILLOW RIDGE PHASE TWO (CPR), BLK G, LOT 18 |
Area Information
| State | TX |
|---|---|
| County | Collin |
| City | Prosper |
| Zip Code | 75078 |
| Area | Collin |
| Community Name | Willow Ridge Ph Two |
| School District | Prosper ISD |
| Elementary School | R Steve Folsom |
| High School | Walnut Grove |
| Listing VS Median (in Willow Ridge Ph Two) | |
Price: $825,000 low | high Med: $825,000 sqft: 4,499 low | high Med: 4,499 $ / sqft: $183 low | high Med: $183 On site: 73 low | high Med: 73 | |
Market Activity 75078
Request a showing
Request a showing
Contact
Learn More About This Property

| Open House |
|---|
| In-Person 08/22 12:00 PM - 1:30 PM |
| State | TX |
|---|---|
| County | Collin |
| City | Prosper |
| Zip Code | 75078 |
| Area | Collin |
| Community Name | Willow Ridge Ph Two |
| School District | Prosper ISD |
| Elementary School | R Steve Folsom |
| High School | Walnut Grove |
| Listing VS Median (in Willow Ridge Ph Two) | |
Price: $825,000 low | high Med: $825,000 sqft: 4,499 low | high Med: 4,499 $ / sqft: $183 low | high Med: $183 On site: 73 low | high Med: 73 | |