
Description
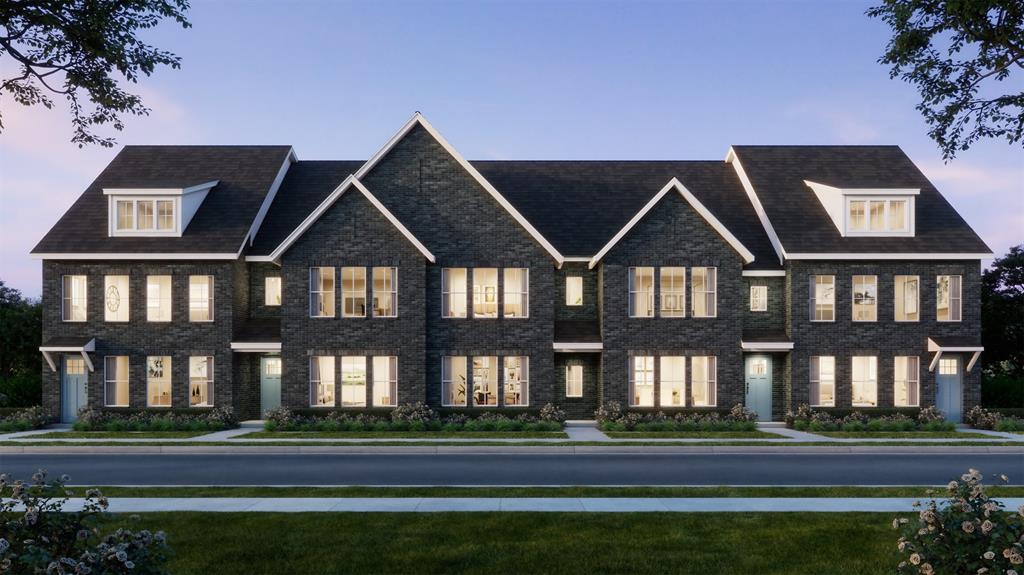
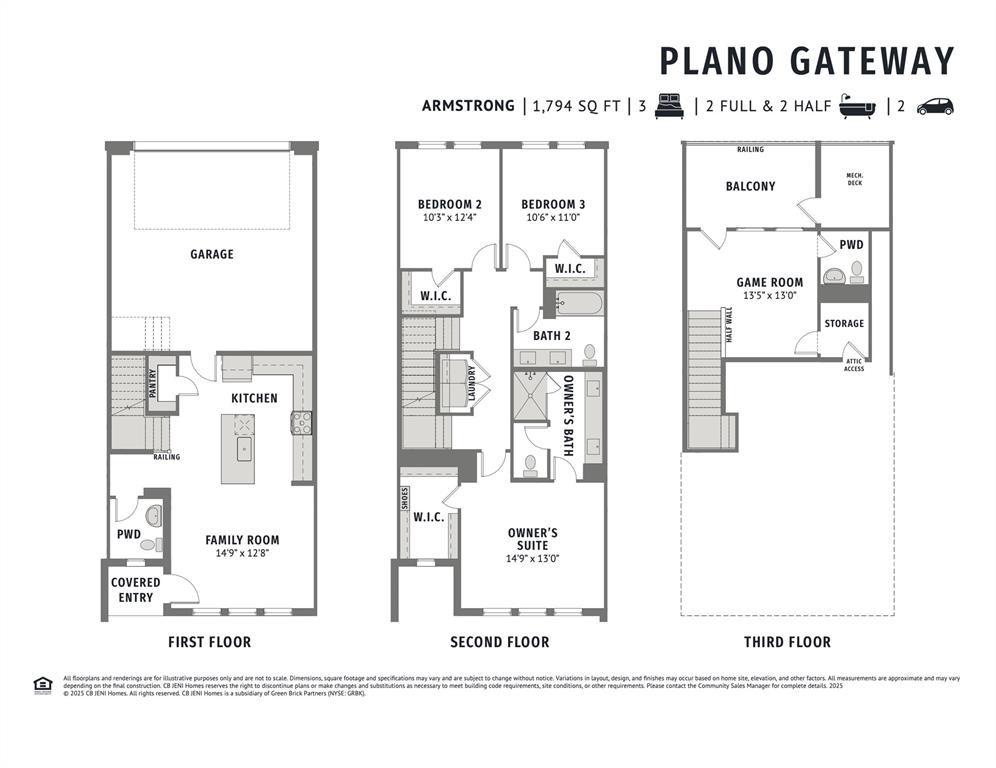
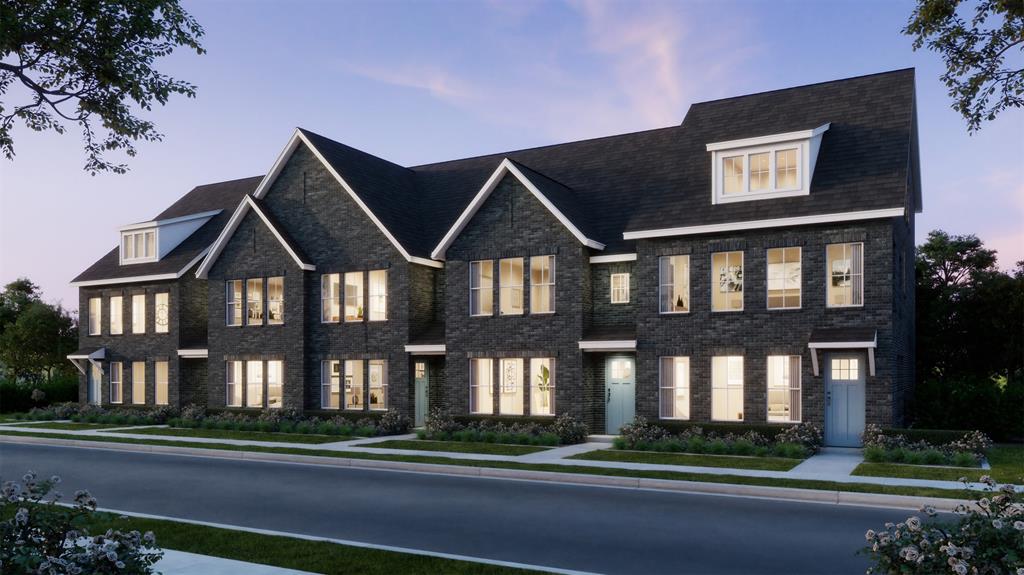
CB JENI HOMES ARMSTRONG floor plan. Contemporary open flow plan in a modern design with top floor balcony and gameroom! Gourmet kitchen with quartz counters, over-sized island with eat-in bar, under cabinet lighting, stainless steel appliances, venting to outside, soft close shaker cabinetry with coordinating hardware, high grade RevWood plank flooring on first floor, classic tiles throughout. Luxurious owner's suite is complete with an oversized walk-in shower, dual sinks, spacious closet. Generous secondary bedrooms with walk in closets. Great storage spaces throughout. Classic neutral color palette chosen by design team. With thoughtful energy efficient upgrades like 16 SEER 2 stage HVAC system with 10 year warranty, your forever home awaits!
Details
| MLS # | 21356317 |
|---|---|
| Listing Type | For Sale |
| Style | Town House |
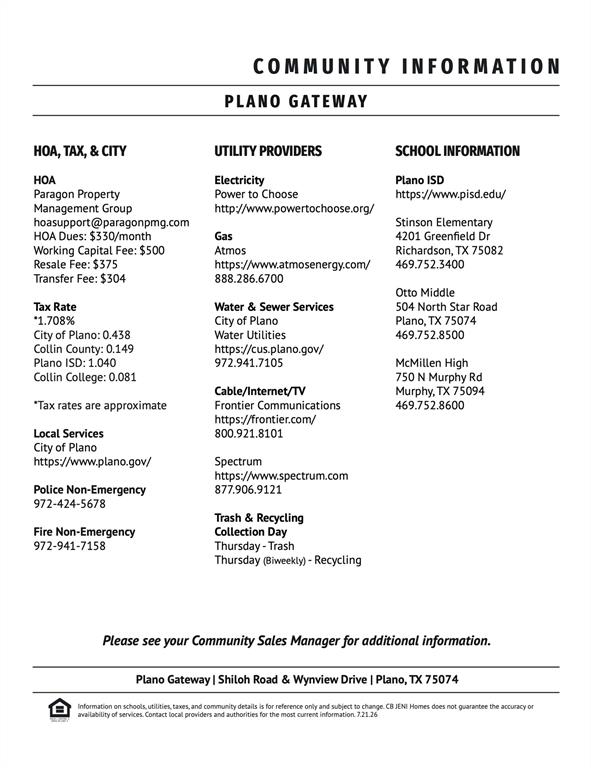
| HOA Dues | $330 |
| Sub-Type | Resale |
| Status | Active |
| Year | 2026 |
| Days On Site | 57 |
| Listing Provided By | Colleen Frost Real Estate Serv | Carole Campbell |
Features
| Bed(s) | 3 |
|---|---|
| Bath(s) | 4 Total |
| SQ Feet | 1,794 |
| Garage | 2 |
| Acreage | 0.03 |
Interior
| Room Count | 12 |
|---|---|
| Cooling | Ceiling Fan(s), Central Air, Electric, ENERGY STAR Qualified Equipment, Zoned |
| Heating | Central, ENERGY STAR Qualified Equipment, Natural Gas, Zoned |
| Interior Features | Cable TV Available, Decorative Lighting, Double Vanity, High Speed Internet Available, Kitchen Island, Open Floorplan, Pantry, Walk-In Closet(s) |
| Appliances | Dishwasher, Disposal, Electric Range, Gas Water Heater, Microwave, Tankless Water Heater, Vented Exhaust Fan |
Exterior
| Exterior Features | Balcony, Rain Gutters, Lighting |
|---|---|
| Roof | Composition, Metal |
| Security Features | Fire Alarm, Fire Sprinkler System, Firewall(s), Smoke Detector(s) |
| Construction Materials | Brick, Wood |
| Foundation Details | Slab |
| Lot Features | Interior Lot, Landscaped, No Backyard Grass, Sprinkler System, Subdivision |
Parking
| Garage Yn | 1 |
|---|---|
| Attached Garage Yn | 1 |
| Parking Features | Garage Door Opener, Garage Faces Rear, Garage Single Door, Inside Entrance, Kitchen Level, Lighted |
Utilities
| Utilities | Cable Available, City Sewer, City Water, Community Mailbox, Concrete, Curbs, Electricity Available, Individual Water Meter, Sidewalk, Underground Utilities |
|---|
Location
| Community Features | Community Sprinkler, Curbs, Perimeter Fencing, Sidewalks |
|---|
Taxes
| Tax Lot | 3 |
|---|---|
| Tax Block | G |
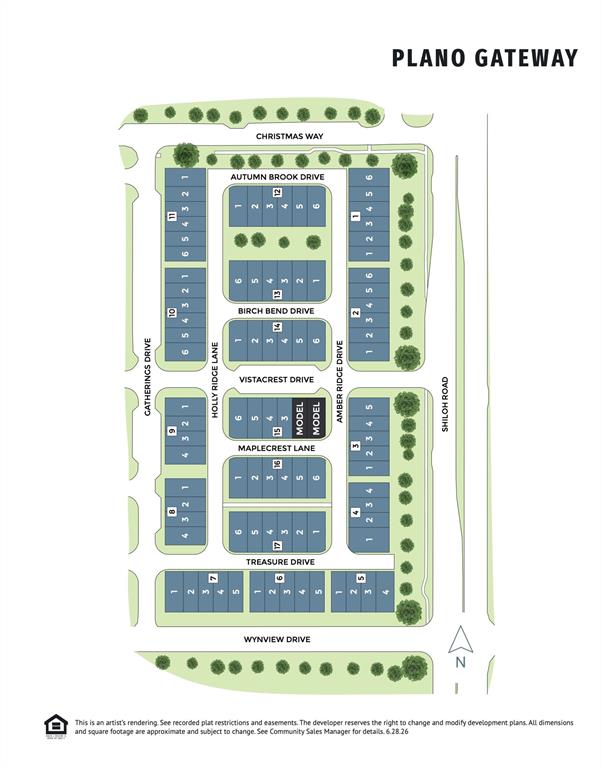
| Tax Legal Description | Plano Gateway Phase 2, Block G, Lot 3 |
Area Information
| State | TX |
|---|---|
| County | Collin |
| City | Plano |
| Zip Code | 75074 |
| Area | Collin |
| Community Name | Plano Gateway Phase 2 |
| School District | Plano ISD |
| Elementary School | Stinson |
| High School | Mcmillen |
| Listing VS Median (in Plano Gateway Phase 2) | |
Price: $439,990 low | high Med: $454,990 sqft: 1,794 low | high Med: 1,961 $ / sqft: $245 low | high Med: $232 On site: 57 low | high Med: 56 | |
Market Activity 75074
Request a showing
Request a showing
Contact
Learn More About This Property

| State | TX |
|---|---|
| County | Collin |
| City | Plano |
| Zip Code | 75074 |
| Area | Collin |
| Community Name | Plano Gateway Phase 2 |
| School District | Plano ISD |
| Elementary School | Stinson |
| High School | Mcmillen |
| Listing VS Median (in Plano Gateway Phase 2) | |
Price: $439,990 low | high Med: $454,990 sqft: 1,794 low | high Med: 1,961 $ / sqft: $245 low | high Med: $232 On site: 57 low | high Med: 56 | |