New Listing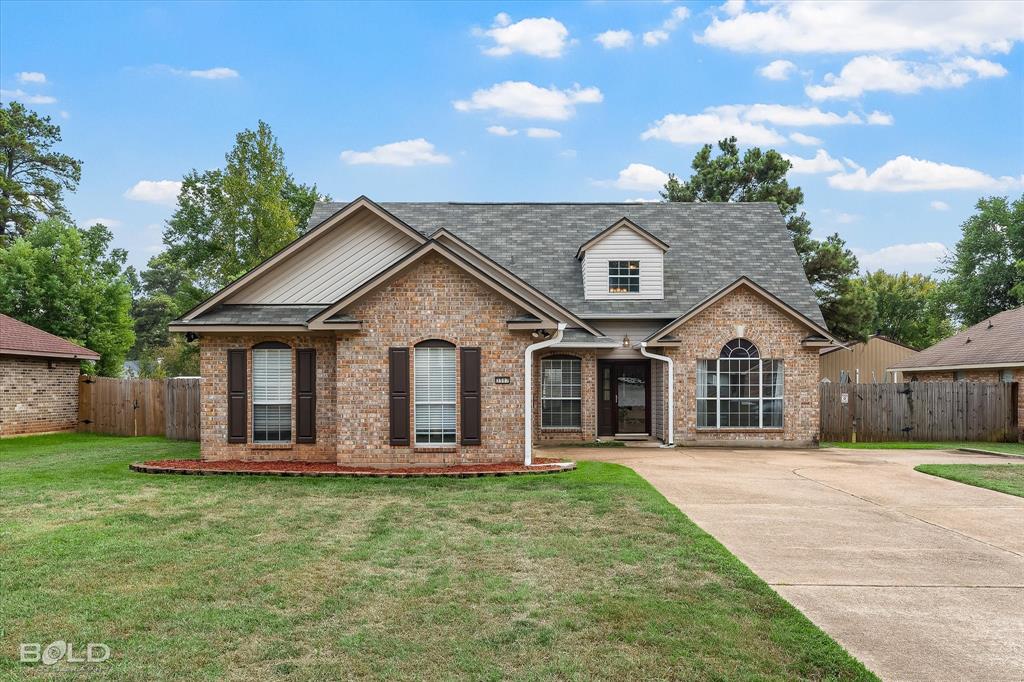
3507 Woodleaf Drive,Shreveport, LA 71118
Shreveport, LA 71118
Description
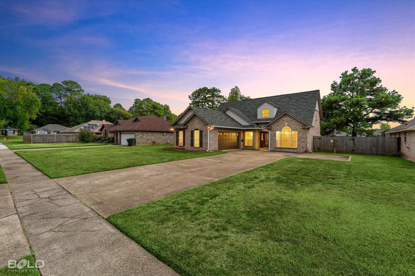
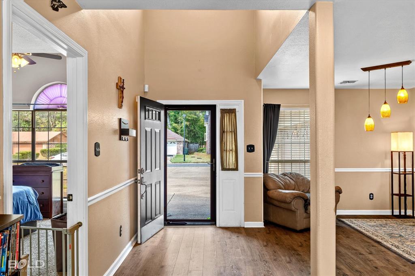
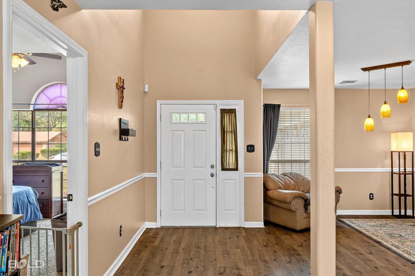
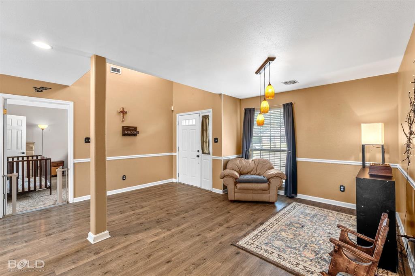
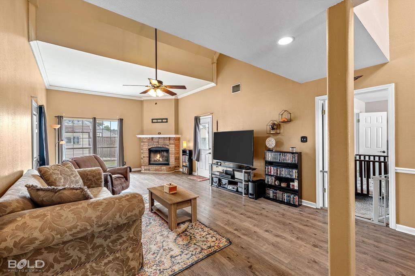
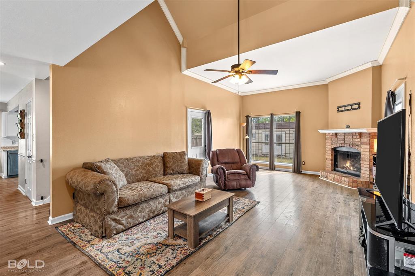
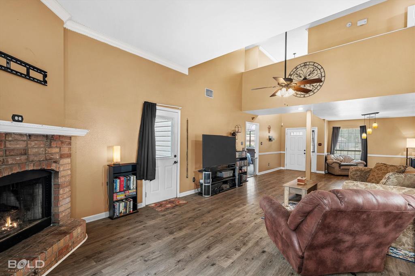
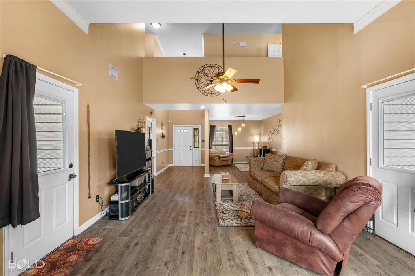
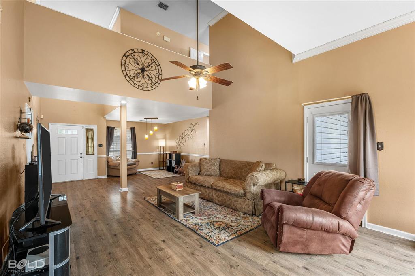
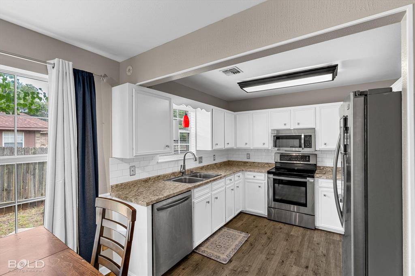
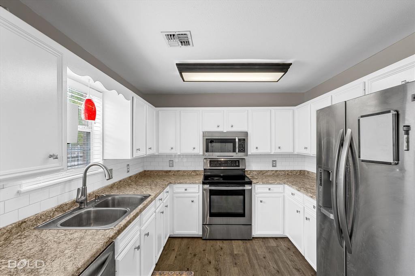
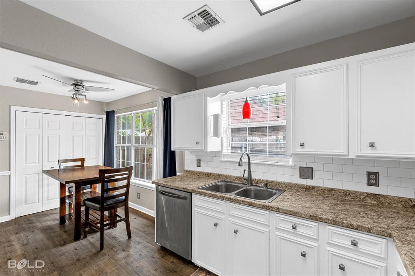
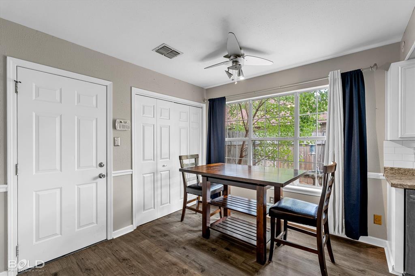
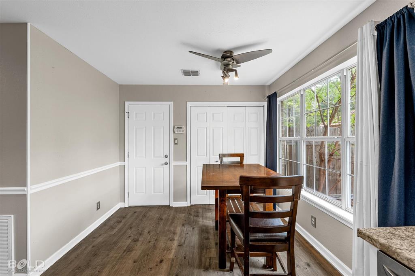
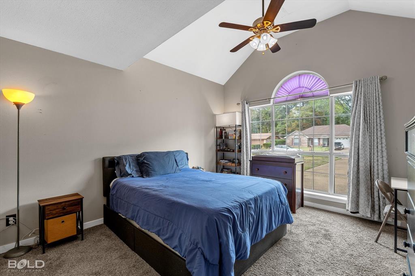
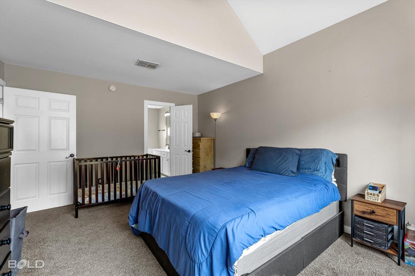
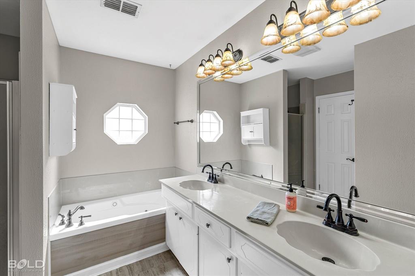
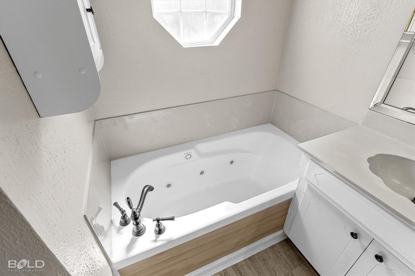
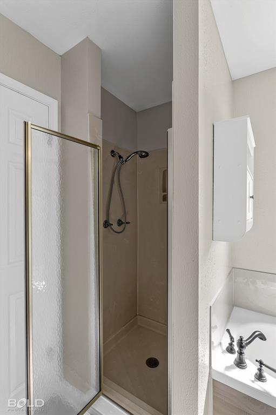
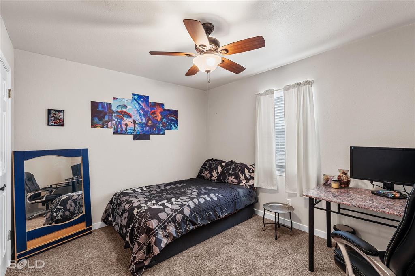
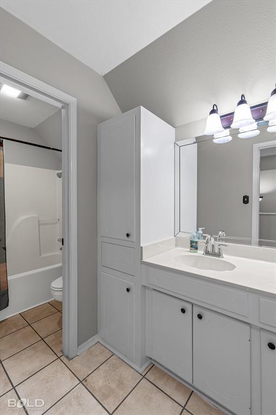
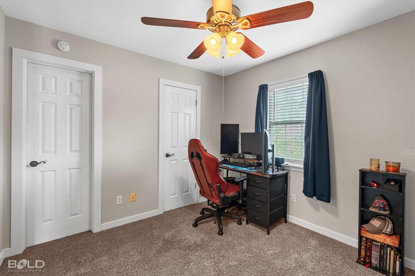
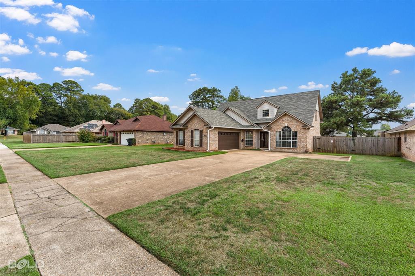
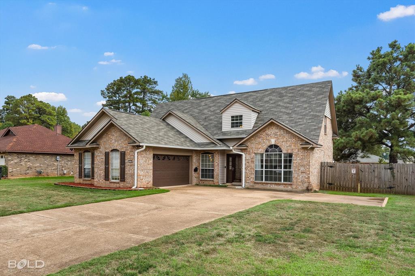
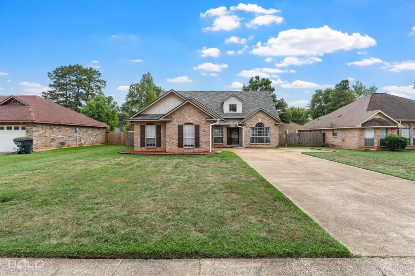
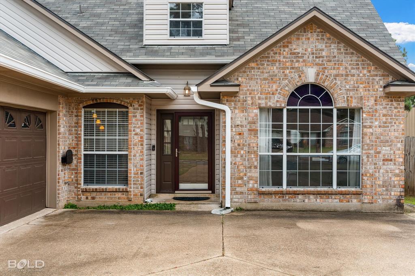
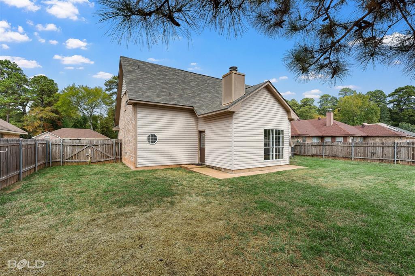
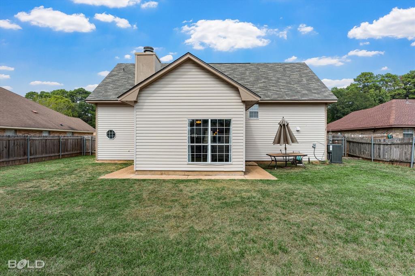
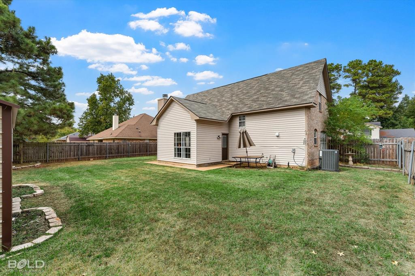
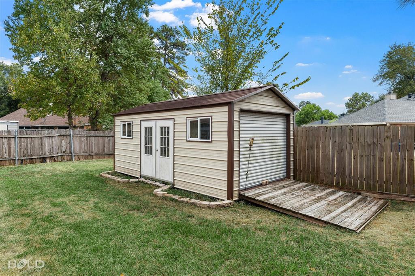
Welcome to 3507 Woodleaf Drive! This 3-bedroom, 2.5-bath brick home offers a comfortable, functional layout with plenty of space to spread out. The spacious living area features tall ceilings, luxury vinyl plank flooring, and a wood-burning fireplace that creates a warm focal point for the room. The kitchen features white cabinetry, granite countertops, a subway tile backsplash, stainless steel appliances, and an eat-in breakfast area with great natural light. Just off the entry, a separate formal dining area provides additional space for entertaining, holidays, or everyday gatherings. The remote primary suite is located downstairs and features a vaulted ceiling, large arched window, and a private bath with dual sinks, jetted soaking tub, separate shower, and plenty of room to unwind. Upstairs, you'll find two additional bedrooms and a full bath, giving the home a nice separation between the primary suite and secondary bedrooms. Outside, enjoy a fully fenced backyard, attached garage, wide driveway with additional parking space, and a storage shed that will remain with the property. A new roof adds peace of mind, while the brick exterior and large front windows give the home great curb appeal. An assumable VA loan may also be available at an attractive 5.125% interest rate, subject to lender approval and qualification. With both casual and formal dining spaces, a spacious living room, private downstairs primary suite, and flexible upstairs layout, this home offers a lot of functionality in a convenient Shreveport location.
Details
| MLS # | 21401410 |
|---|---|
| Listing Type | For Sale |
| Style | House |
| Sub-Type | Resale |
| Status | Active |
| Year | 1999 |
| Days On Site | 2 |
| Listing Provided By | Coldwell Banker Apex, REALTORS | Meredith Johnson |
Features
| Bed(s) | 3 |
|---|---|
| Bath(s) | 3 Total |
| SQ Feet | 1,672 |
| Garage | 2 |
| Story(s) | 1 |
| Acreage | 0.23 |
Interior
| Room Count | 9 |
|---|---|
| Cooling | Central Air, Electric |
| Heating | Central, Electric |
| Interior Features | Cable TV Available, Open Floorplan |
| Appliances | Dishwasher, Electric Cooktop, Electric Oven, Refrigerator |
| Fireplace Features | Gas Starter |
Exterior
| Roof | Fiberglass |
|---|---|
| Construction Materials | Brick, Siding |
| Lot Features | Lrg. Backyard Grass |
Parking
| Garage Yn | 1 |
|---|---|
| Attached Garage Yn | 1 |
| Parking Features | Garage |
Utilities
| Utilities | City Sewer, City Water |
|---|
Taxes
| Unexempt Taxes | 2794 |
|---|---|
| Tax Lot | 43 |
| Tax Legal Description | LOT 43 BRIARCLIFF SUBN., UNIT #6 161408-28-43 |
Area Information
| State | LA |
|---|---|
| County | Caddo |
| City | Shreveport |
| Zip Code | 71118 |
| Area | Caddo |
| Community Name | Briarcliff Sub |
| School District | Caddo PSB |
| Elementary School | Caddo ISD Schools |
| High School | Caddo ISD Schools |
| Listing VS Median (in Briarcliff Sub) | |
Price: $229,500 low | high Med: $221,250 sqft: 1,672 low | high Med: 1,868 $ / sqft: $137 low | high Med: $119 On site: 2 low | high Med: 150.5 | |
Market Activity 71118
Request a showing
Request a showing
Contact
Learn More About This Property

| State | LA |
|---|---|
| County | Caddo |
| City | Shreveport |
| Zip Code | 71118 |
| Area | Caddo |
| Community Name | Briarcliff Sub |
| School District | Caddo PSB |
| Elementary School | Caddo ISD Schools |
| High School | Caddo ISD Schools |
| Listing VS Median (in Briarcliff Sub) | |
Price: $229,500 low | high Med: $221,250 sqft: 1,672 low | high Med: 1,868 $ / sqft: $137 low | high Med: $119 On site: 2 low | high Med: 150.5 | |