




Description
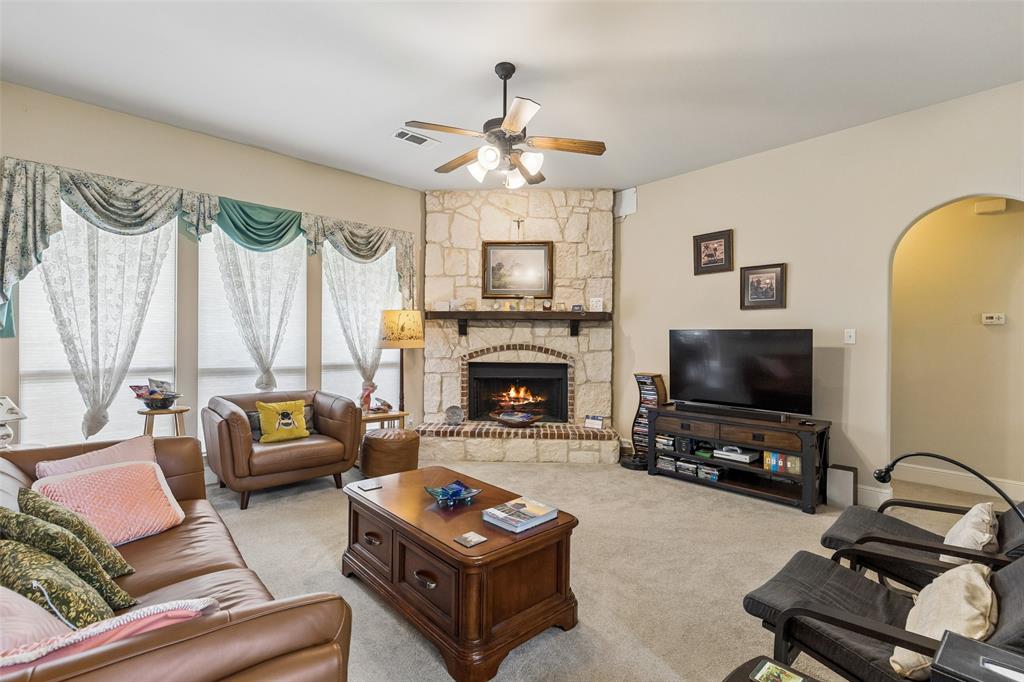
Priced to sell and located in the highly sought-after Wild Wood Estates of Celina, this stunning move-in ready home offers an exceptional floorplan designed for both everyday living and entertaining. Situated on a spacious lot, the property boasts lush landscaping and an expansive stone patio that enhances the home's curb appeal and outdoor enjoyment. Step inside to discover a bright, open-concept layout filled with natural light from abundant windows throughout. At the front of the home, a private office with elegant double French doors provides the perfect space for working from home. The inviting living room serves as the heart of the home, featuring a beautiful stone fireplace that adds warmth, character, and charm. The chef-inspired kitchen is sure to impress with a large center island, granite countertops, stainless steel appliances, abundant cabinetry, generous counter space, and a spacious walk-in pantry. The sunny breakfast area offers easy access to the covered patio, creating a seamless indoor-outdoor living experience. The oversized primary suite is a peaceful retreat complete with a spa-like ensuite bath featuring dual vanities, a garden tub, separate walk-in shower, and large walk-in closet. Ideal for multigenerational living, the first floor also includes a secondary bedroom with a walk-in closet and adjacent full bath. Upstairs you'll find a spacious second living area, two additional bedrooms, and a full bath, providing plenty of room for family and guests. An oversized three-car garage offers exceptional storage and convenience. The scenic backyard provides ample space to relax, entertain, and enjoy the outdoors. Sprinkler system for keeping a healthy green lawn. Don't miss the opportunity to make this elegant Celina home yoursschedule your private showing today!
Details
| MLS # | 21281841 |
|---|---|
| Listing Type | For Sale |
| Style | House |
| HOA Dues | $550 |
| Sub-Type | Resale |
| Status | Active Under Contract |
| Year | 2008 |
| Days On Site | 79 |
| Listing Provided By | Redfin Corporation | Jack Duvall |
Features
| Bed(s) | 4 |
|---|---|
| Bath(s) | 3 Total |
| SQ Feet | 2,923 |
| Garage | 3 |
| Story(s) | 2 |
| Acreage | 1.00 |
Interior
| Room Count | 14 |
|---|---|
| Interior Features | Cable TV Available |
| Window Features | Bay Window(s), Window Coverings |
| Appliances | Dishwasher, Disposal, Electric Cooktop, Electric Oven, Electric Water Heater, Microwave, Double Oven |
| Fireplace Features | Family Room, Stone, Wood Burning |
Exterior
| Exterior Features | Rain Gutters |
|---|---|
| Roof | Composition |
| Security Features | Security System, Security System Owned, Smoke Detector(s) |
| Construction Materials | Brick |
| Foundation Details | Slab |
| Lot Features | Few Trees, Interior Lot, Landscaped, Level, Lrg. Backyard Grass, Sprinkler System, Subdivision |
Parking
| Garage Yn | 1 |
|---|---|
| Attached Garage Yn | 1 |
| Parking Features | Garage, Garage Door Opener, Garage Faces Side, Oversized, Private, Secured, Storage |
Utilities
| Utilities | Cable Available |
|---|
Taxes
| Unexempt Taxes | 9469 |
|---|---|
| Tax Lot | 37 |
| Tax Block | A |
| Tax Legal Description | WILD WOOD ESTATES (GCN), BLK A, LOT 37 |
Area Information
| State | TX |
|---|---|
| County | Collin |
| City | Celina |
| Zip Code | 75009 |
| Area | Collin |
| Community Name | Wild Wood Estates |
| School District | Celina ISD |
| Elementary School | O'Dell |
| High School | Celina |
| Listing VS Median (in Wild Wood Estates) | |
Price: $650,000 low | high Med: $762,450 sqft: 2,923 low | high Med: 2,437 $ / sqft: $222 low | high Med: $313 On site: 79 low | high Med: 65 | |
Market Activity 75009
Request a showing
Request a showing
Contact
Learn More About This Property

| State | TX |
|---|---|
| County | Collin |
| City | Celina |
| Zip Code | 75009 |
| Area | Collin |
| Community Name | Wild Wood Estates |
| School District | Celina ISD |
| Elementary School | O'Dell |
| High School | Celina |
| Listing VS Median (in Wild Wood Estates) | |
Price: $650,000 low | high Med: $762,450 sqft: 2,923 low | high Med: 2,437 $ / sqft: $222 low | high Med: $313 On site: 79 low | high Med: 65 | |

