In-Person: 10/08 12:00 PM - 6:00 PM
In-Person: 10/08 12:00 PM - 6:00 PM
2428 Trailrunner Drive,Celina, TX 75009
Celina, TX 75009
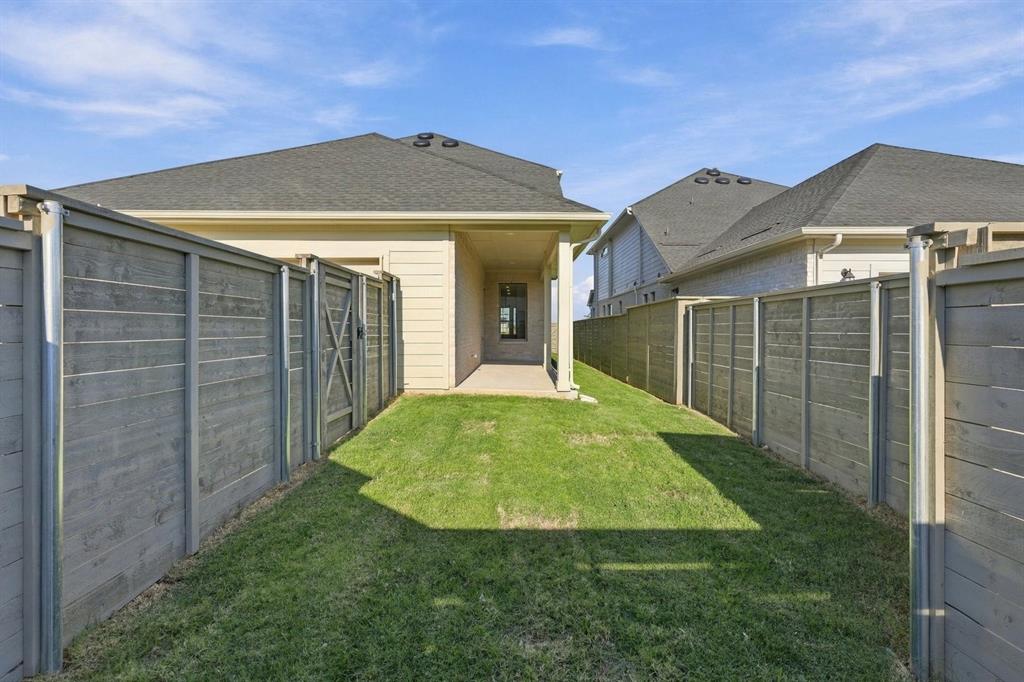
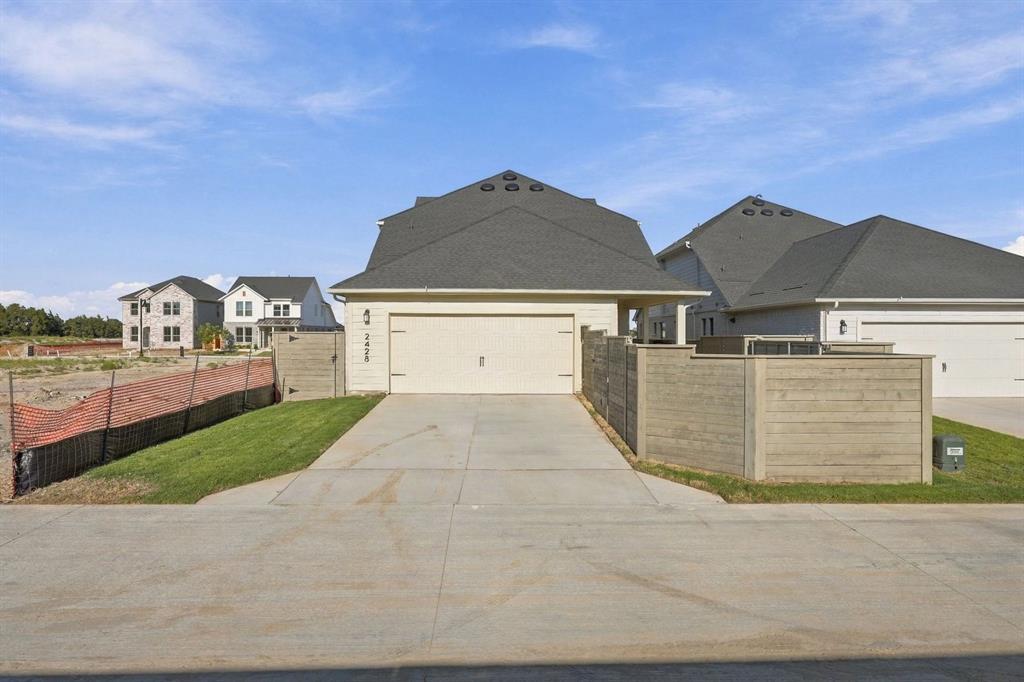

Description
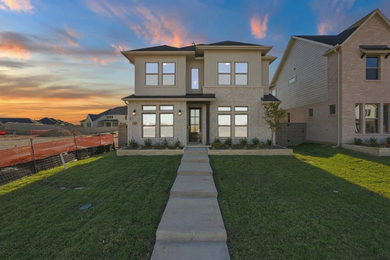
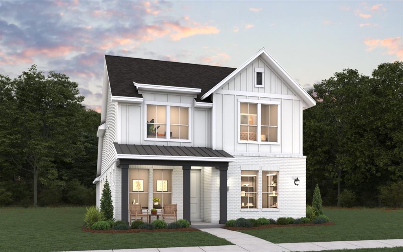
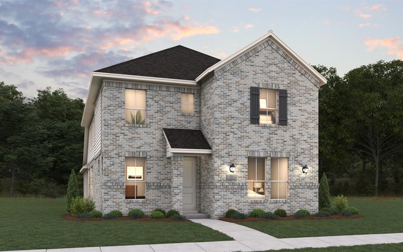
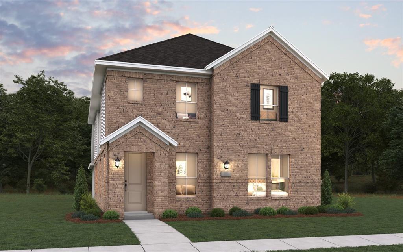
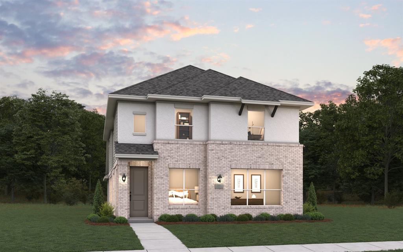
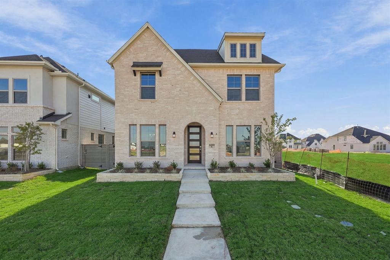
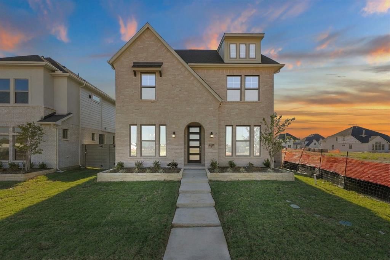
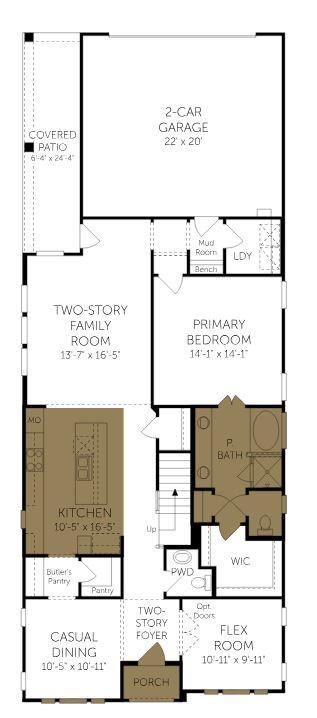
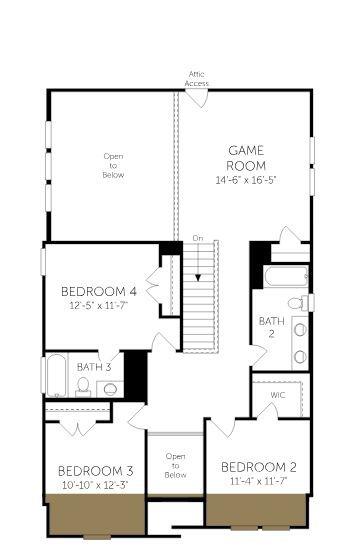
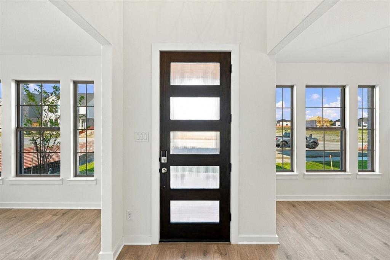
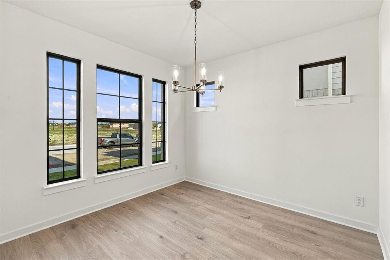
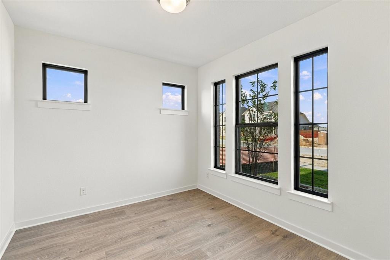
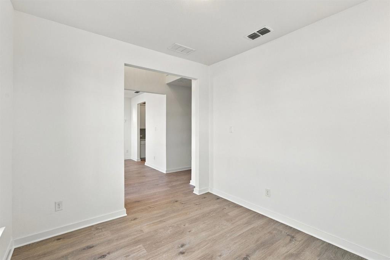
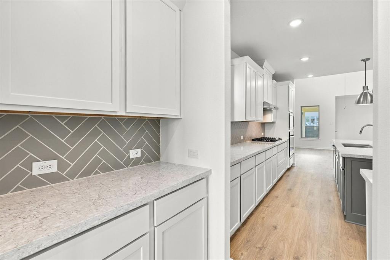
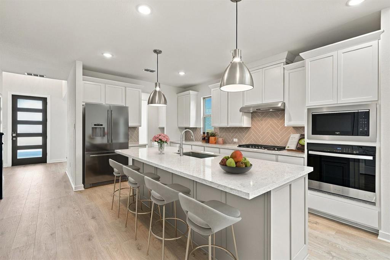
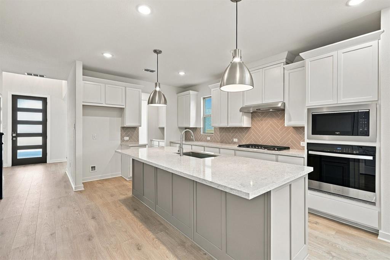
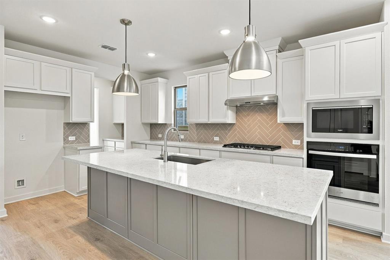
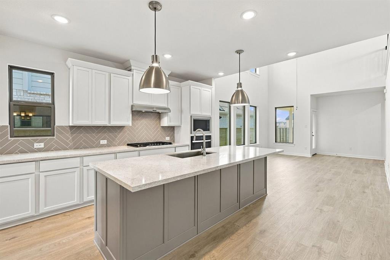
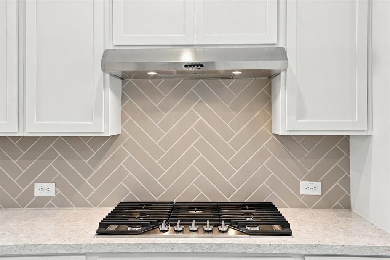
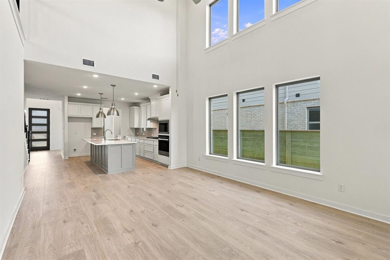
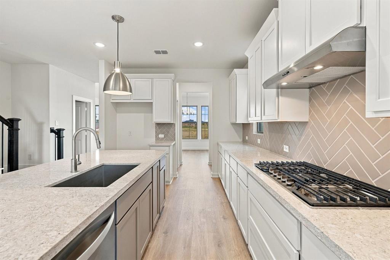
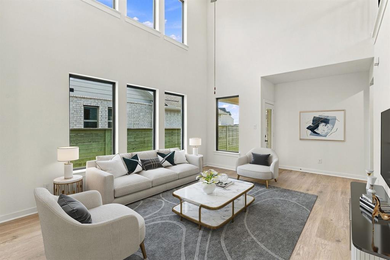
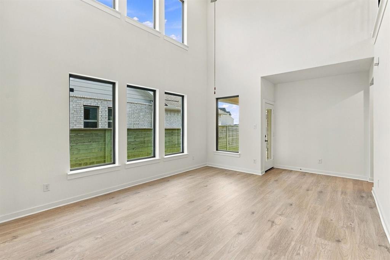
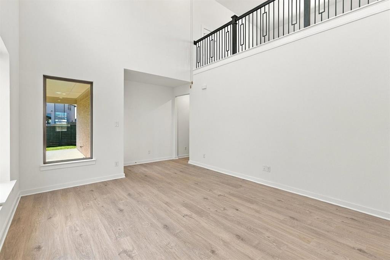
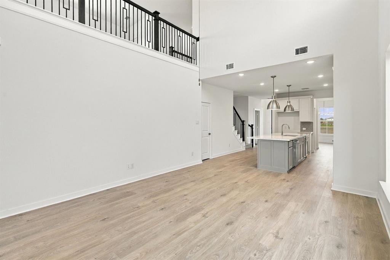
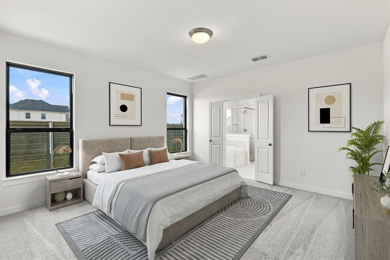
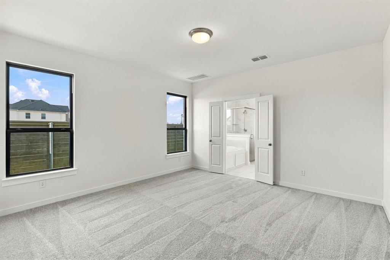
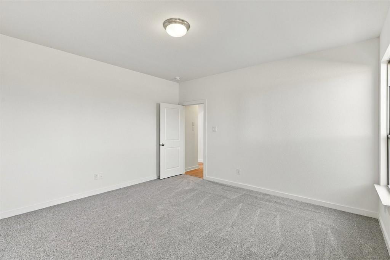
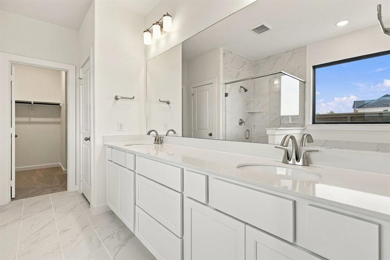
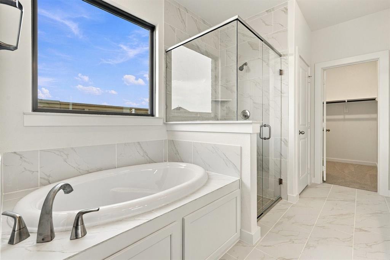
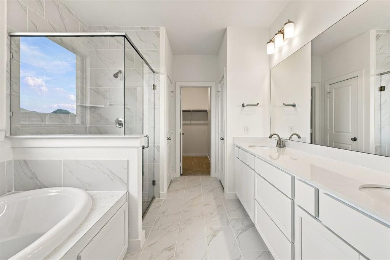
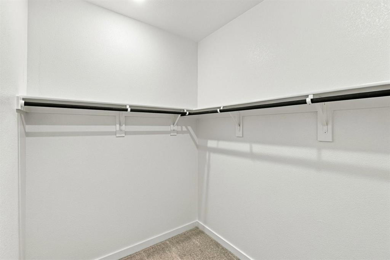
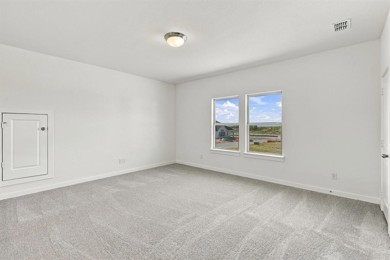
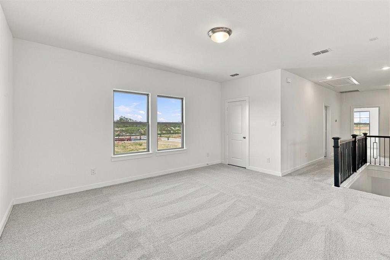
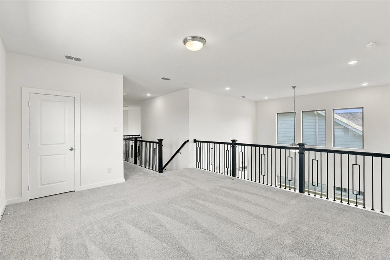
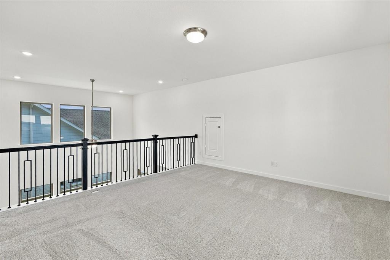
MLS# 21257621 - Built by Coventry Homes - Const. Completed Aug 31 2026 ~ This well-appointed home features a spacious open-concept living area highlighted by a soaring two-story great room that fills the home with natural light. The kitchen is perfectly positioned to overlook the main living space and flows seamlessly into the dining area, creating an ideal setting for both everyday living and entertaining. A butler's pantry adds convenience and additional storage, making hosting even easier. The private primary suite is located on the main level and offers a relaxing retreat with a well-appointed bath featuring a separate tub and shower, along with a generous walk-in closet. A versatile flex space downstairs can be used as a home office, formal dining room, or additional living area to fit your needs. Upstairs, you'll find three secondary bedrooms along with a spacious game room, providing the perfect place for entertainment or relaxation. Enjoy life in Ramble, where miles of walking trails, open green spaces, and planned amenities create a community designed for connection and outdoor living. Don't miss your opportunity to be part of this exciting new community, schedule your private tour today!
Details
| MLS # | 21257621 |
|---|---|
| Listing Type | For Sale |
| Style | House |
| HOA Dues | $1,950 |
| Sub-Type | Resale |
| Status | Active |
| Year | 2026 |
| Days On Site | 160 |
| Listing Provided By | HomesUSA.com | Ben Caballero |
Features
| Bed(s) | 4 |
|---|---|
| Bath(s) | 4 Total |
| SQ Feet | 2,664 |
| Garage | 2 |
| Story(s) | 2 |
| Acreage | 0.12 |
Interior
| Room Count | 9 |
|---|---|
| Cooling | Central Air, Electric |
| Heating | Central, Electric |
| Interior Features | Decorative Lighting, Kitchen Island, Open Floorplan, Pantry |
| Appliances | Built-in Gas Range, Electric Oven, Gas Cooktop, Microwave |
Exterior
| Exterior Features | Covered Patio/Porch |
|---|---|
| Roof | Composition |
| Construction Materials | Board & Batten Siding, Brick |
| Foundation Details | Slab |
| Lot Features | Interior Lot, Irregular Lot, Landscaped, Sprinkler System |
Parking
| Garage Yn | 1 |
|---|---|
| Attached Garage Yn | 1 |
| Parking Features | Garage Faces Rear, Side By Side |
Utilities
| Utilities | City Sewer, City Water, Sidewalk, Underground Utilities |
|---|
Location
| Community Features | Club House, Community Dock, Community Pool, Curbs, Fishing, Fitness Center, Greenbelt, Jogging Path/Bike Path, Lake, Park |
|---|
Taxes
| Tax Lot | N |
|---|---|
| Tax Block | 20 |
Area Information
| State | TX |
|---|---|
| County | Collin |
| City | Celina |
| Zip Code | 75009 |
| Area | Collin |
| Community Name | Ramble 40S |
| School District | Celina ISD |
| Elementary School | Bobby Ray-Afton Martin |
| High School | Celina |
| Listing VS Median (in Ramble 40S) | |
Price: $499,990 low | high Med: $478,182 sqft: 2,664 low | high Med: 2,575 $ / sqft: $188 low | high Med: $186 On site: 160 low | high Med: 133.5 | |
Market Activity 75009
Request a showing
Request a showing
Contact
Learn More About This Property

| Open House |
|---|
| In-Person 10/08 12:00 PM - 6:00 PM |
| In-Person 10/08 12:00 PM - 6:00 PM |
| In-Person 10/08 12:00 PM - 6:00 PM |
| In-Person 10/08 12:00 PM - 6:00 PM |
| In-Person 10/08 12:00 PM - 6:00 PM |
| In-Person 10/09 12:00 PM - 6:00 PM |
| In-Person 10/09 12:00 PM - 6:00 PM |
| In-Person 10/09 12:00 PM - 6:00 PM |
| In-Person 10/09 12:00 PM - 6:00 PM |
| In-Person 10/10 12:00 PM - 6:00 PM |
| In-Person 10/10 12:00 PM - 6:00 PM |
| In-Person 10/10 12:00 PM - 6:00 PM |
| In-Person 10/11 12:00 PM - 6:00 PM |
| In-Person 10/11 12:00 PM - 6:00 PM |
| In-Person 10/12 12:00 PM - 6:00 PM |
| In-Person 10/13 12:00 PM - 6:00 PM |
| In-Person 10/14 12:00 PM - 6:00 PM |
| State | TX |
|---|---|
| County | Collin |
| City | Celina |
| Zip Code | 75009 |
| Area | Collin |
| Community Name | Ramble 40S |
| School District | Celina ISD |
| Elementary School | Bobby Ray-Afton Martin |
| High School | Celina |
| Listing VS Median (in Ramble 40S) | |
Price: $499,990 low | high Med: $478,182 sqft: 2,664 low | high Med: 2,575 $ / sqft: $188 low | high Med: $186 On site: 160 low | high Med: 133.5 | |