 In-Person: 08/22 10:00 AM - 5:00 PM
In-Person: 08/23 12:00 PM - 5:00 PM



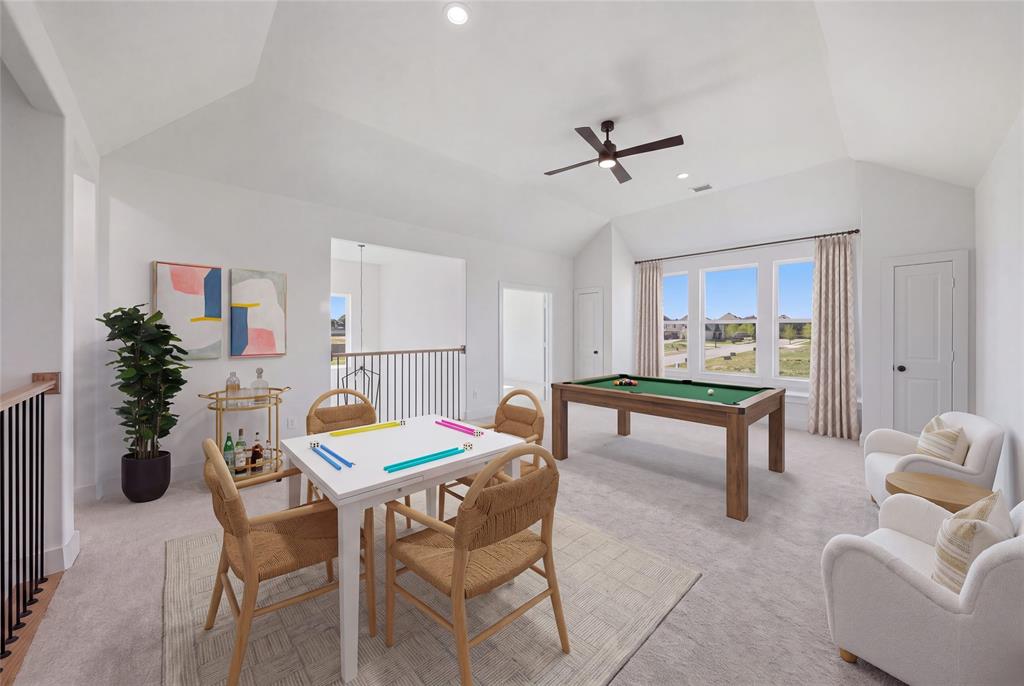

Description
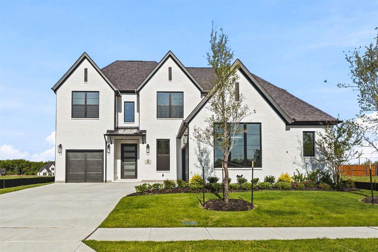
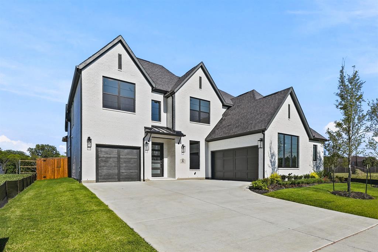
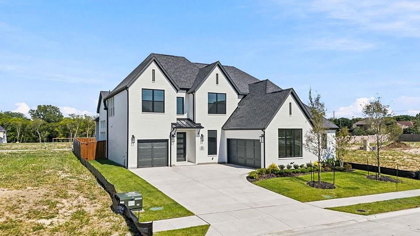
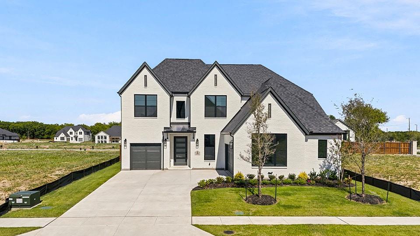
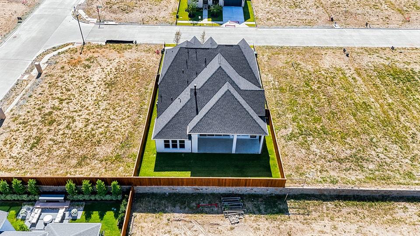
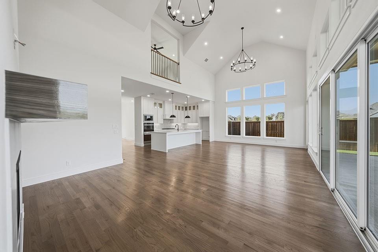
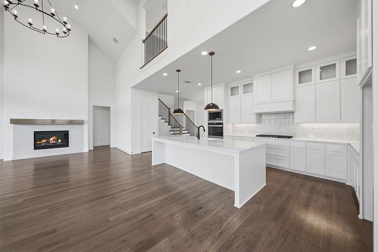
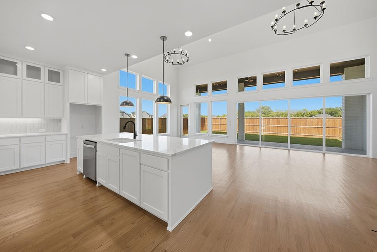
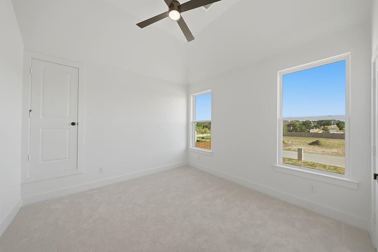
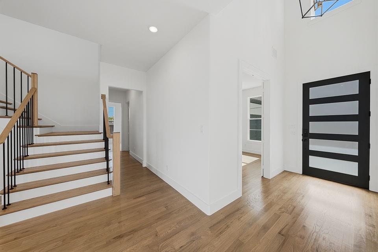
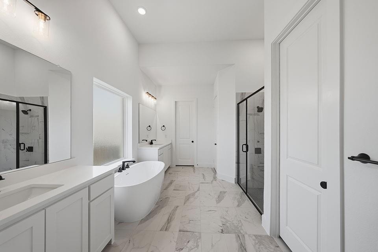
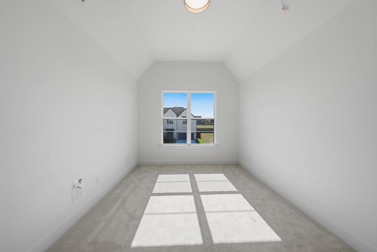
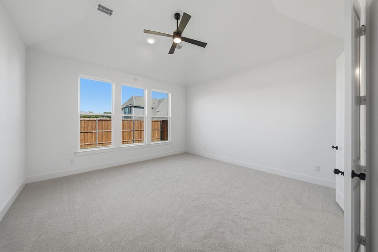
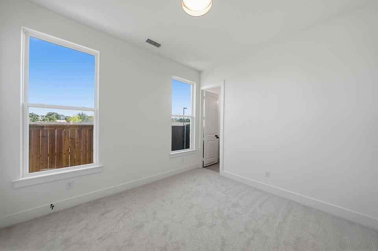
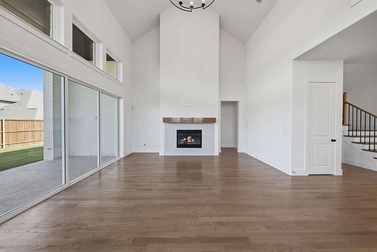
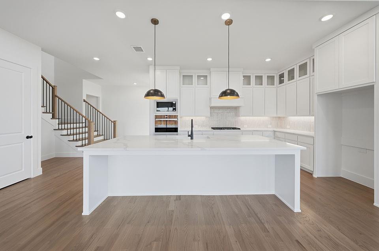
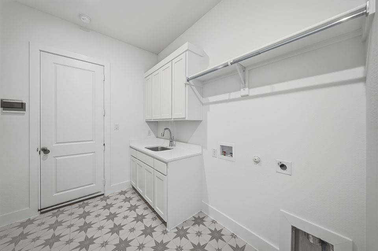
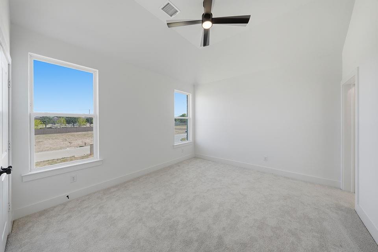
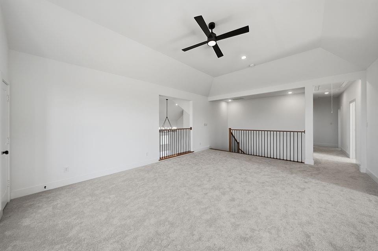
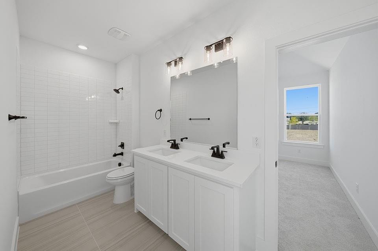
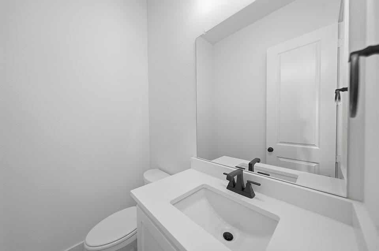
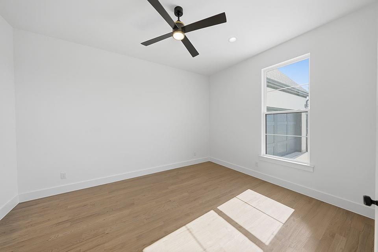
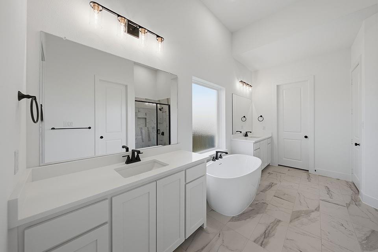
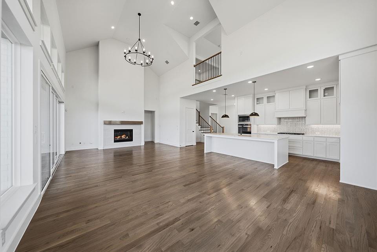
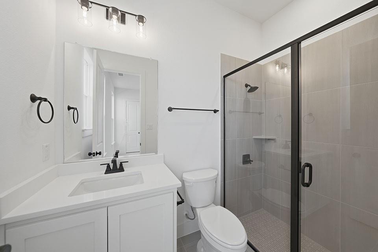
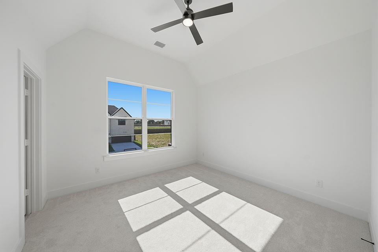
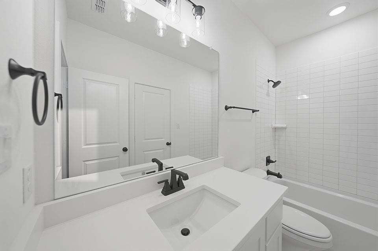
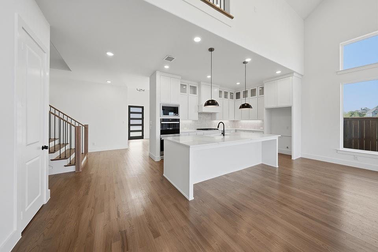
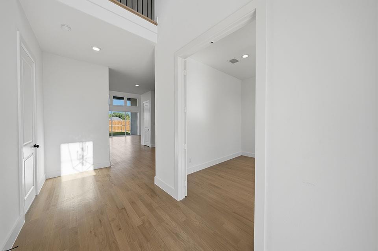
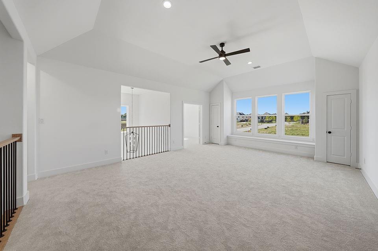
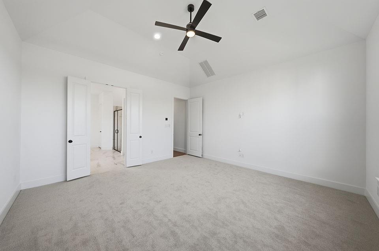
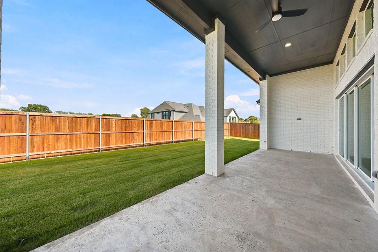
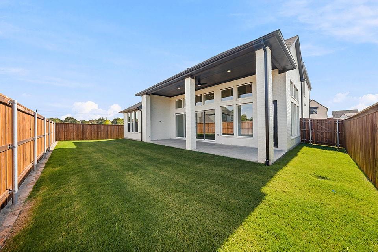
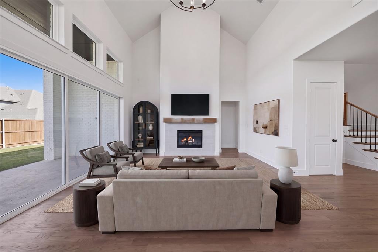
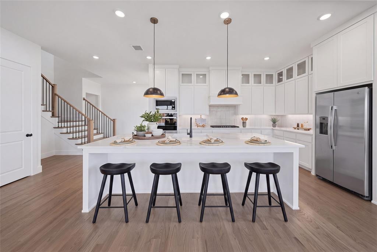
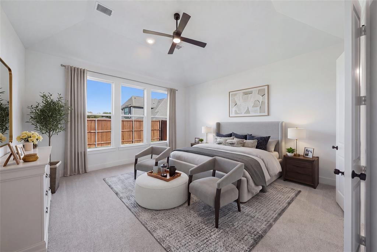
This brand-new luxury home with a 3-car tandem garage seamlessly blends timeless elegance with modern sophistication. This 5-bedroom, 5.5-bath home includes a media room and a soaring two-story family room with a fireplace and sliding doors that provide abundant natural light. Nail-down wood floors flow through the main living spaces, while plush carpeting adds warmth to the bedrooms, game room, and media room. The spacious primary suite features a spa-like bath with a freestanding tub, oversized shower, and dual closets. The gourmet kitchen offers custom cabinetry, upgraded appliances, and ample counter space, ideal for everyday living and entertaining. Designed for comfort and versatility, the home includes spacious bedrooms, including a junior primary suite, along with a dedicated raised study, game room, and media room, offering the perfect balance for hosting guests, working from home, or relaxing with family. Don’t miss this incredible opportunity!
Details
| MLS # | 21266427 |
|---|---|
| Listing Type | For Sale |
| Style | House |
| HOA Dues | $1,150 |
| Sub-Type | Resale |
| Status | Active |
| Year | 2026 |
| Days On Site | 102 |
| Listing Provided By | Hunter Dehn Realty | Hunter Dehn |
Features
| Bed(s) | 5 |
|---|---|
| Bath(s) | 5 Total |
| SQ Feet | 3,829 |
| Garage | 3 |
| Story(s) | 2 |
| Acreage | 0.18 |
Interior
| Room Count | 12 |
|---|---|
| Cooling | Central Air, Electric, Zoned |
| Heating | Central, Natural Gas, Zoned |
| Interior Features | Cable TV Available, Decorative Lighting, Flat Screen Wiring, High Speed Internet Available, Sound System Wiring, Vaulted Ceiling(s) |
| Appliances | Dishwasher, Disposal, Electric Oven, Gas Cooktop, Gas Water Heater, Microwave, Convection Oven, Tankless Water Heater, Vented Exhaust Fan |
| Fireplace Features | Decorative, Gas Logs, Other |
Exterior
| Exterior Features | Covered Patio/Porch, Rain Gutters |
|---|---|
| Roof | Composition |
| Security Features | Carbon Monoxide Detector(s), Security Lights, Security System, Smoke Detector(s), Other |
| Construction Materials | Brick |
| Foundation Details | Pillar/Post/Pier |
| Lot Features | Interior Lot, Landscaped, Lrg. Backyard Grass, Sprinkler System, Subdivision |
Parking
| Garage Yn | 1 |
|---|---|
| Attached Garage Yn | 1 |
| Parking Features | Garage, Garage Door Opener, Garage Double Door, Garage Faces Front, Tandem |
Utilities
| Utilities | City Sewer, City Water, Community Mailbox, Concrete, Curbs, Individual Gas Meter, Individual Water Meter, Sidewalk, Underground Utilities |
|---|
Taxes
| Tax Lot | 9 |
|---|---|
| Tax Block | D |
| Tax Legal Description | CUSTER RIDGE ESTATES |
Area Information
| State | TX |
|---|---|
| County | Collin |
| City | Allen |
| Zip Code | 75013 |
| Area | Collin |
| Community Name | Custer Ridge Estates |
| School District | Allen ISD |
| Elementary School | Evans |
| High School | Allen |
| Listing VS Median (in Custer Ridge Estates) | |
Price: $1,255,000 low | high Med: $1,277,000 sqft: 3,829 low | high Med: 4,237 $ / sqft: $328 low | high Med: $304 On site: 102 low | high Med: 56 | |
Market Activity 75013
Request a showing
Request a showing
Contact
Learn More About This Property

| Open House |
|---|
| In-Person 08/22 10:00 AM - 5:00 PM |
| In-Person 08/23 12:00 PM - 5:00 PM |
| State | TX |
|---|---|
| County | Collin |
| City | Allen |
| Zip Code | 75013 |
| Area | Collin |
| Community Name | Custer Ridge Estates |
| School District | Allen ISD |
| Elementary School | Evans |
| High School | Allen |
| Listing VS Median (in Custer Ridge Estates) | |
Price: $1,255,000 low | high Med: $1,277,000 sqft: 3,829 low | high Med: 4,237 $ / sqft: $328 low | high Med: $304 On site: 102 low | high Med: 56 | |
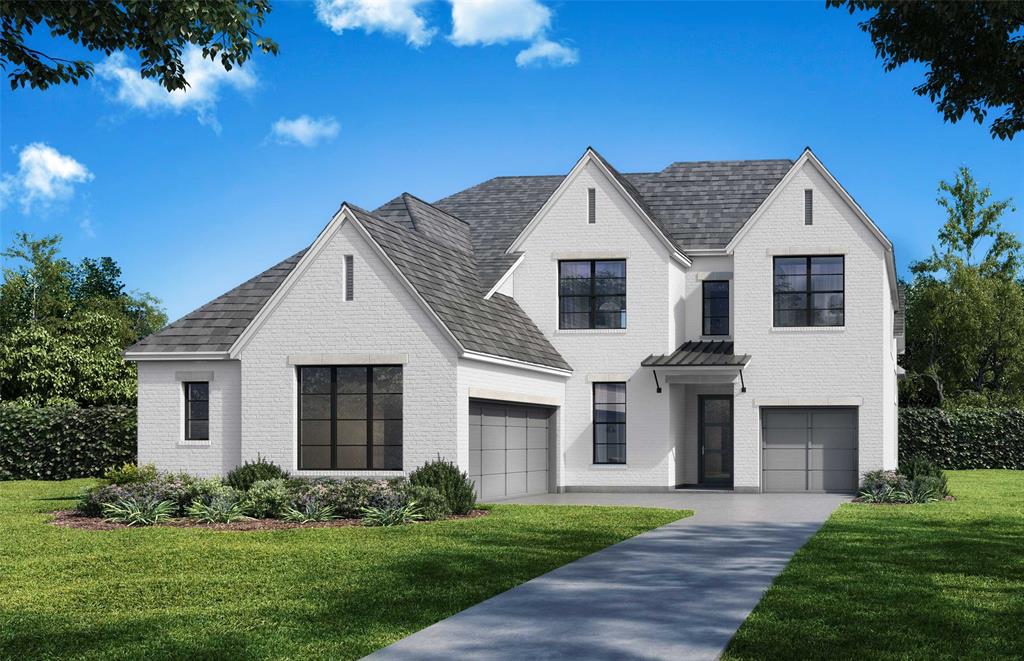 | $1,153,190213 Moss Haven PlaceAllen, TX 75013 |
