Price Reduced Listing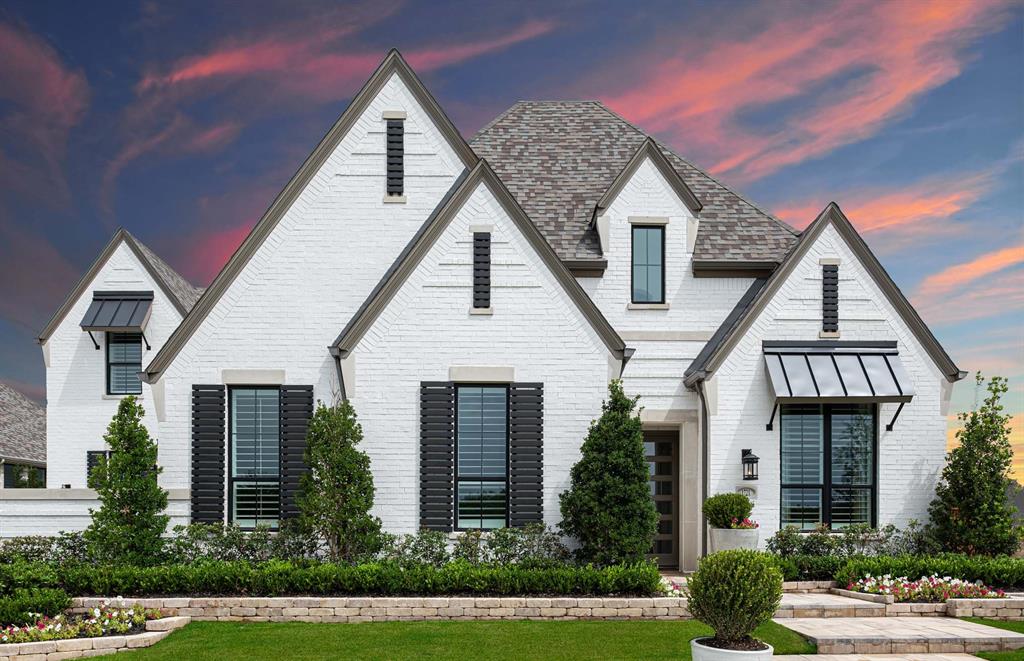

Description
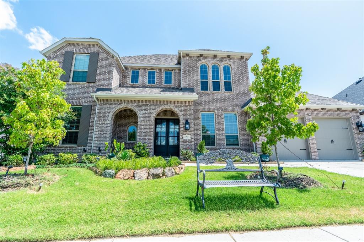
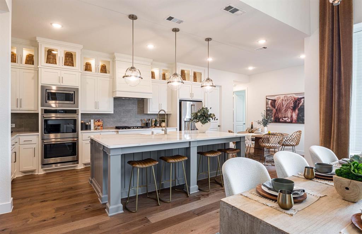
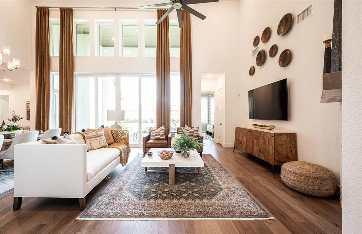
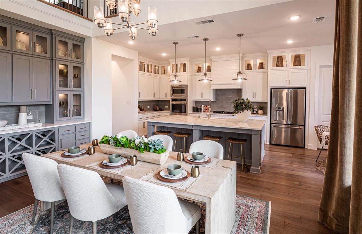
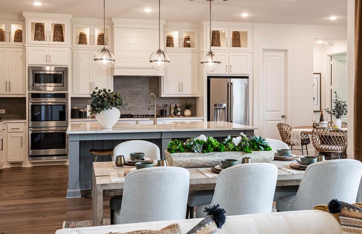
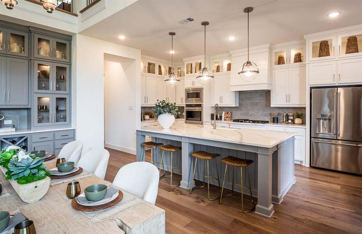
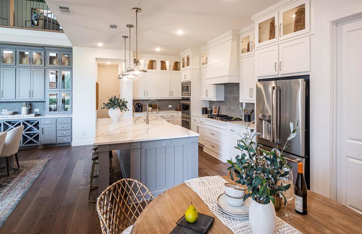
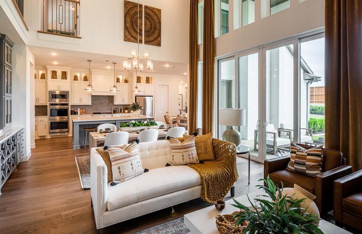
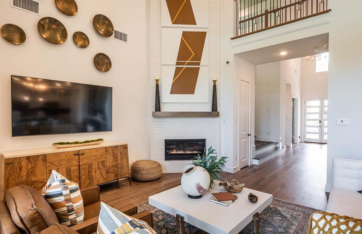
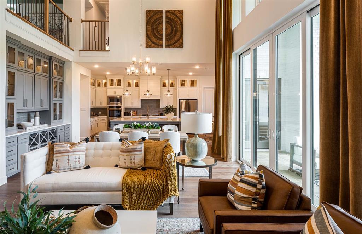
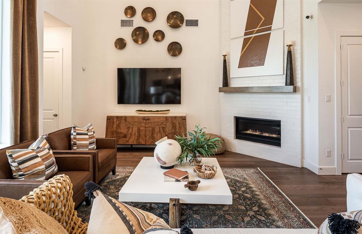
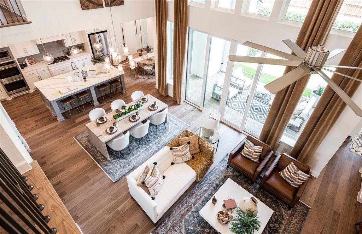
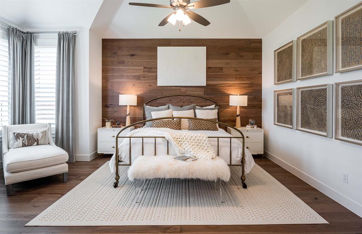
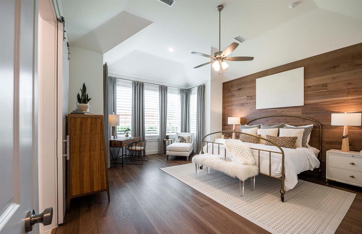
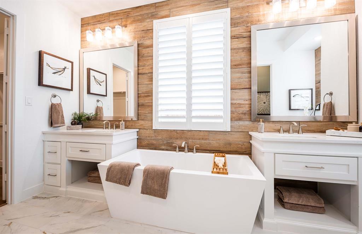
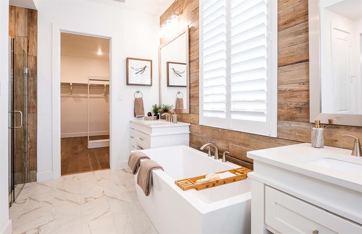
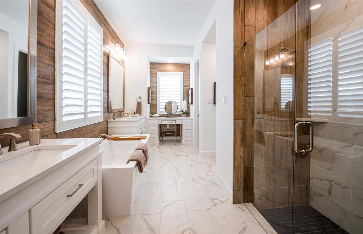
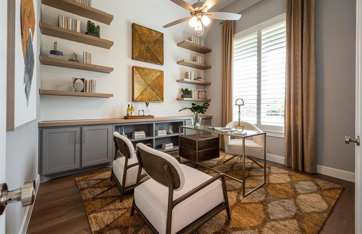
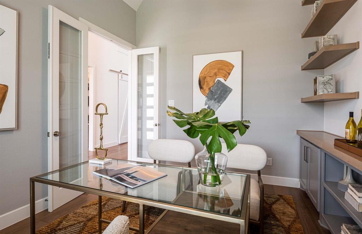
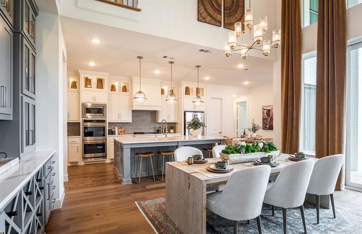
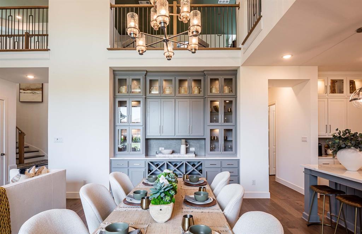
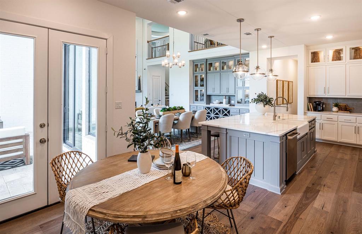
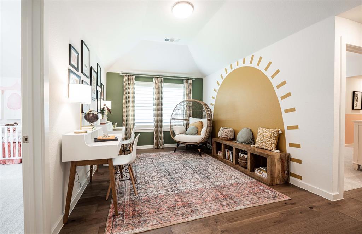
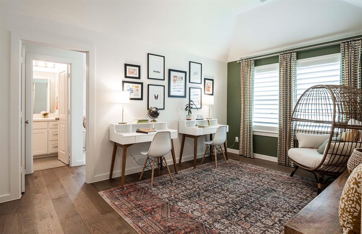
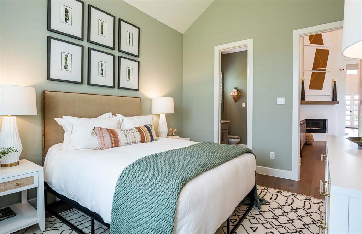
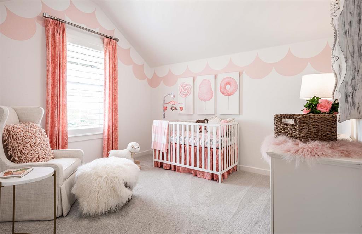
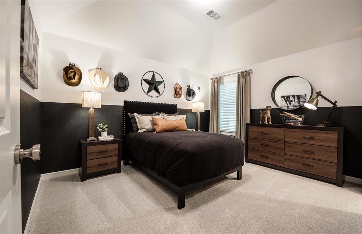
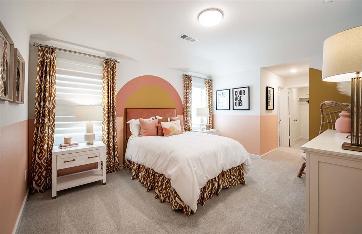
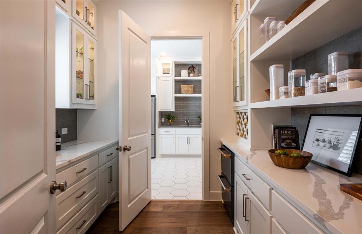
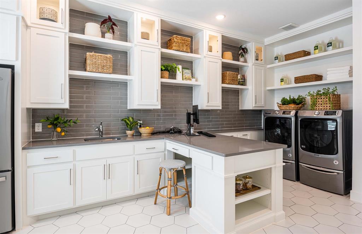
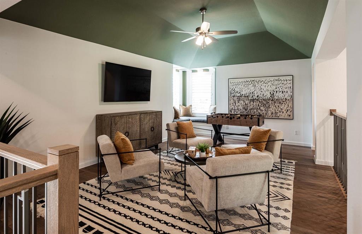
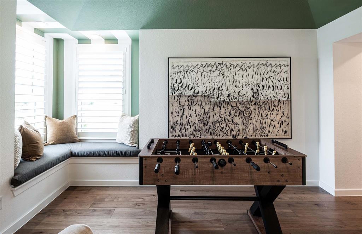
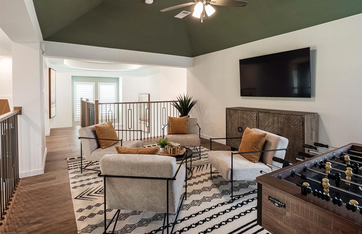
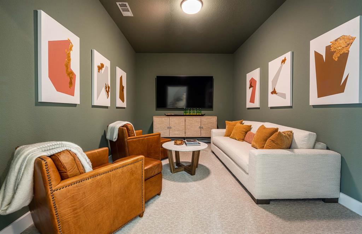
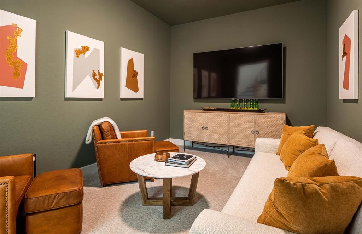
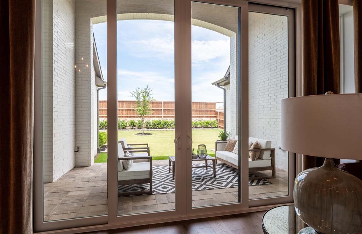
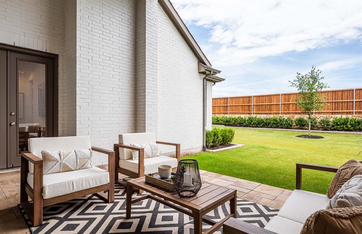
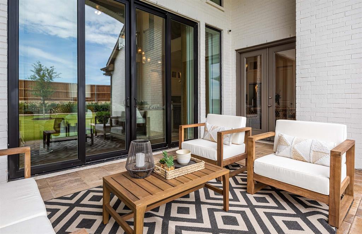
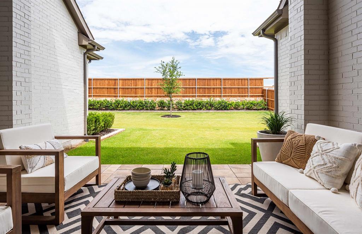
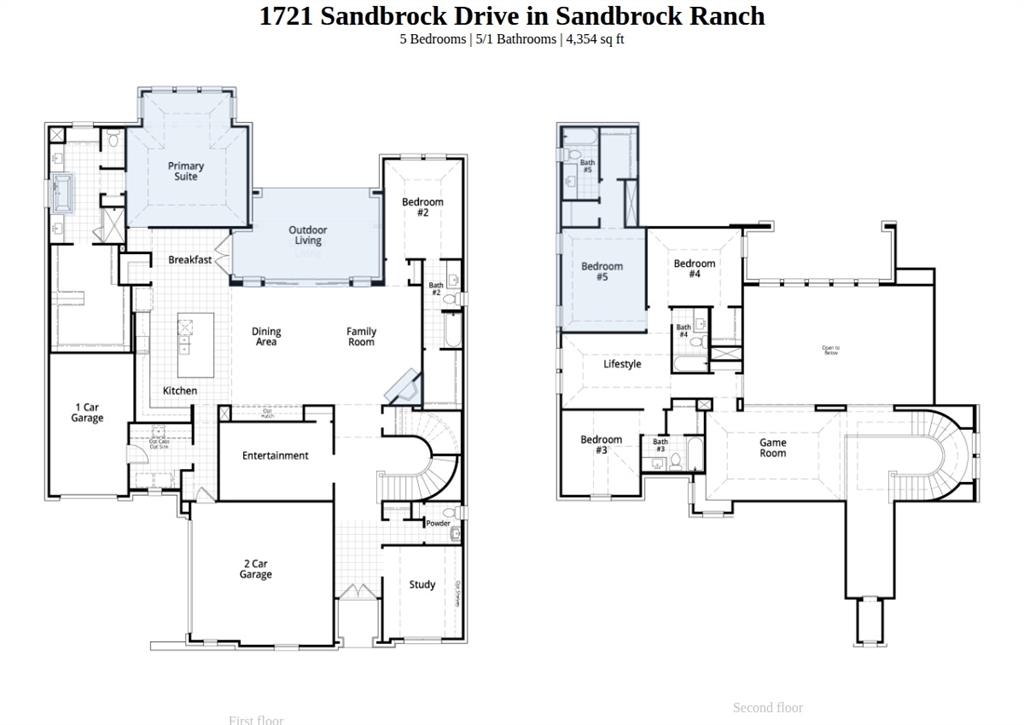
MODEL HOME OPPORTUNITY! Welcome to the Highland Homes Plan 289 Model Home in Sandbrock Ranch-where elevated design meets everyday functionality. This stunning home showcases soaring ceilings, expansive windows, designer finishes, and an open-concept layout made for both entertaining and comfortable daily living. The gourmet kitchen serves as the heart of the home with generous cabinetry, an oversized island, and seamless flow into the dining and family rooms. The private primary suite offers a true retreat with a spa-inspired bath and spacious walk-in closet. Thoughtfully designed secondary bedrooms, versatile living spaces, and exceptional storage provide room for everyone. Outside, enjoy beautifully designed outdoor living that extends the home's entertaining space. Located in highly sought-after Sandbrock Ranch, residents enjoy resort-style amenities, scenic trails, green spaces, community events, and convenient access to the growing Hwy 380 corridor. This professionally designed Highland Homes Model is a rare opportunity to own the most impressive home in the community.
Details
| MLS # | 21386811 |
|---|---|
| Listing Type | For Sale |
| Style | House |
| HOA Dues | $1,068 |
| Sub-Type | Resale |
| Status | Active |
| Year | 2021 |
| Days On Site | 22 |
| Listing Provided By | HIGHLAND HOMES REALTY | Dina Verteramo |
Features
| Bed(s) | 5 |
|---|---|
| Bath(s) | 6 Total |
| SQ Feet | 4,354 |
| Garage | 2 |
| Story(s) | 2 |
| Acreage | 0.19 |
Interior
| Room Count | 12 |
|---|---|
| Cooling | Central Air |
| Heating | Central, Natural Gas |
| Interior Features | Built-in Wine Cooler, Decorative Lighting, Eat-in Kitchen, Flat Screen Wiring, Open Floorplan, Pantry, Sound System Wiring, Walk-In Closet(s) |
| Appliances | Commercial Grade Vent, Disposal, Gas Cooktop, Ice Maker, Double Oven, Refrigerator |
| Fireplace Features | Brick, Family Room, Gas |
Exterior
| Exterior Features | Rain Gutters, Lighting |
|---|---|
| Roof | Shingle |
| Security Features | Burglar, Carbon Monoxide Detector(s), Prewired, Smoke Detector(s) |
| Construction Materials | Brick |
| Foundation Details | Slab |
| Lot Features | Landscaped, Sprinkler System |
Parking
| Garage Yn | 1 |
|---|---|
| Attached Garage Yn | 1 |
| Parking Features | Garage, Garage Double Door |
Utilities
| Utilities | Community Mailbox, MUD Sewer, MUD Water |
|---|
Location
| Community Features | Club House, Community Pool, Fitness Center, Jogging Path/Bike Path, Park, Playground, Pool, Other |
|---|
Taxes
| Tax Lot | 3 |
|---|---|
| Tax Block | X |
Area Information
| State | TX |
|---|---|
| County | Denton |
| City | Aubrey |
| Zip Code | 76227 |
| Area | Denton |
| Community Name | Sandbrock Ranch |
| School District | Denton ISD |
| Elementary School | Sandbrock Ranch |
| High School | Ray Braswell |
| Listing VS Median (in Sandbrock Ranch) | |
Price: $975,000 low | high Med: $548,990 sqft: 4,354 low | high Med: 3,283 $ / sqft: $224 low | high Med: $170 On site: 22 low | high Med: 193 | |
Market Activity 76227
Request a showing
Request a showing
Contact
Learn More About This Property

| State | TX |
|---|---|
| County | Denton |
| City | Aubrey |
| Zip Code | 76227 |
| Area | Denton |
| Community Name | Sandbrock Ranch |
| School District | Denton ISD |
| Elementary School | Sandbrock Ranch |
| High School | Ray Braswell |
| Listing VS Median (in Sandbrock Ranch) | |
Price: $975,000 low | high Med: $548,990 sqft: 4,354 low | high Med: 3,283 $ / sqft: $224 low | high Med: $170 On site: 22 low | high Med: 193 | |