
Description
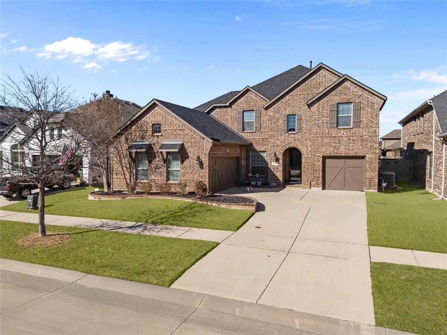
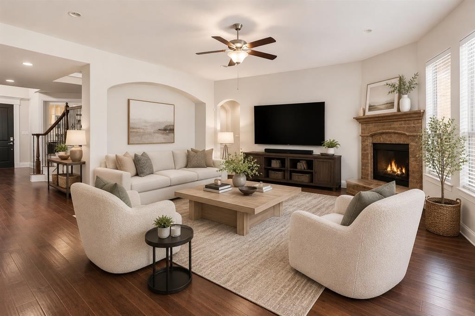
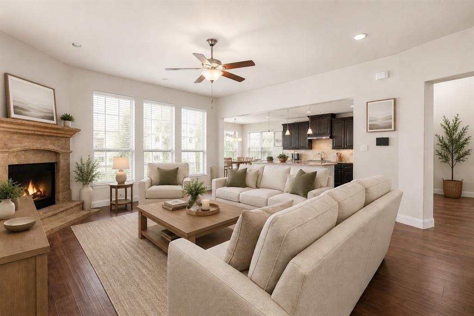
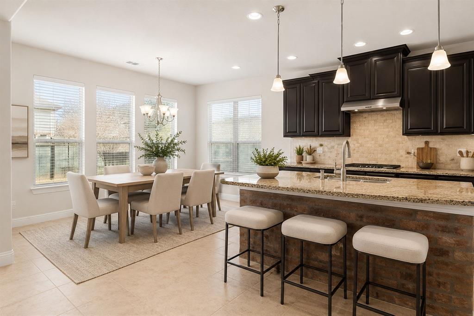
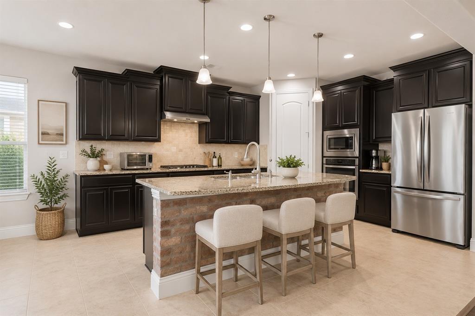
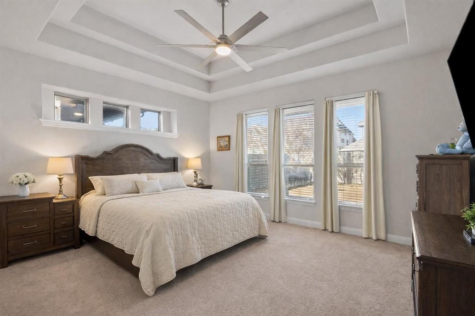
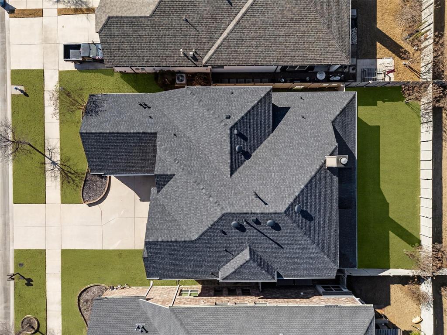
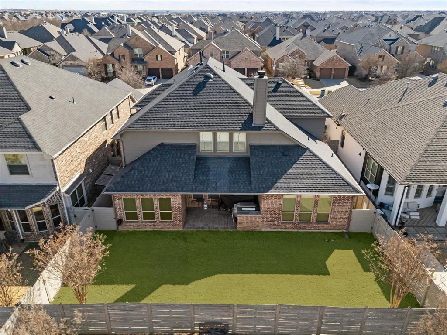
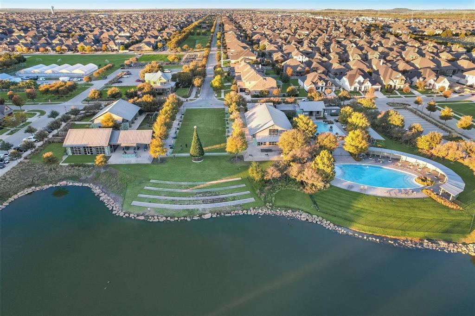
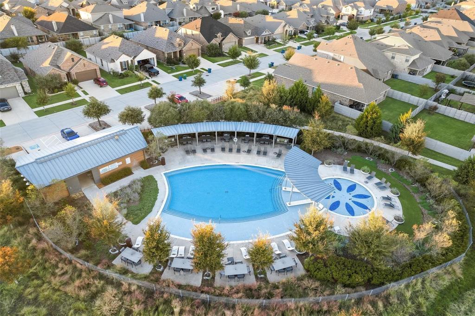
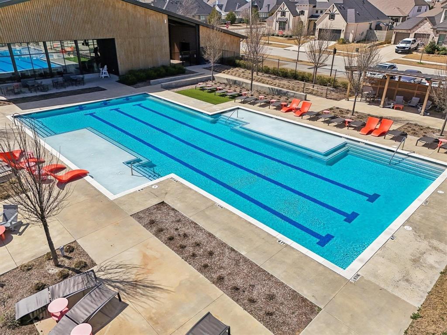
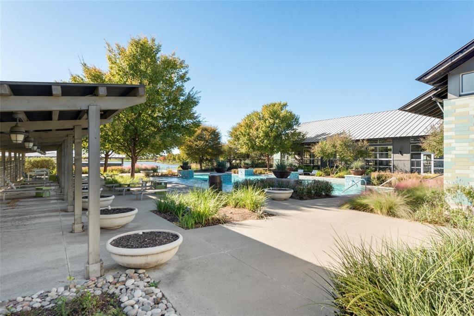
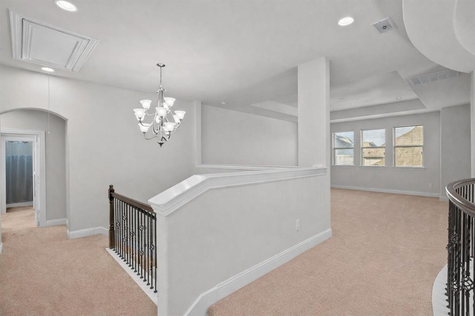
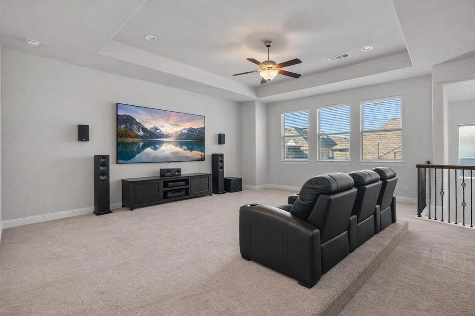
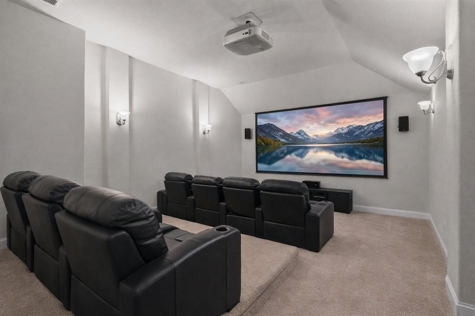
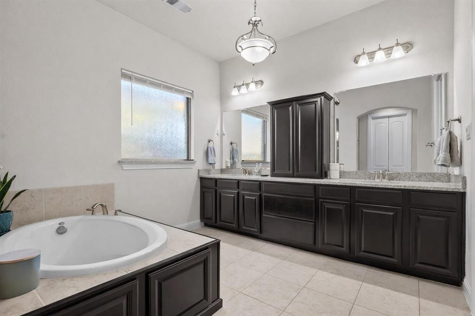
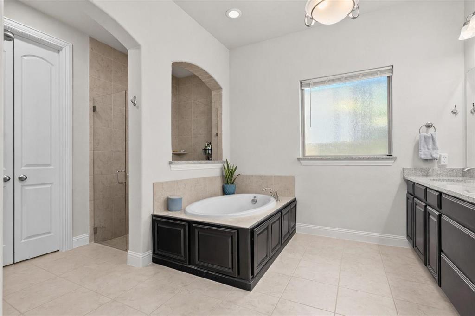
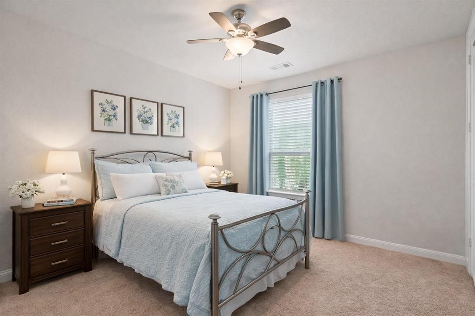
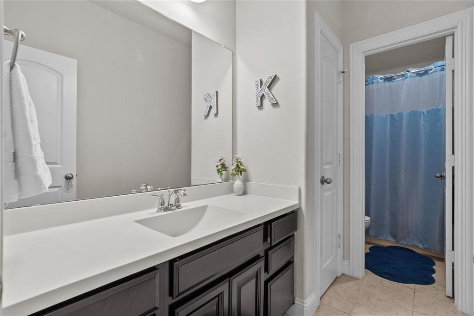
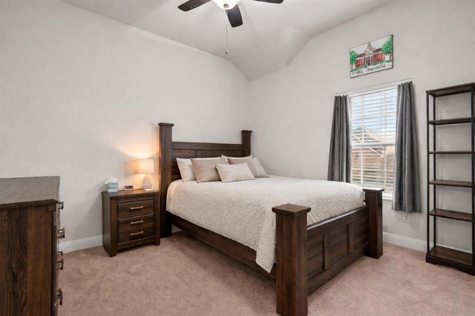
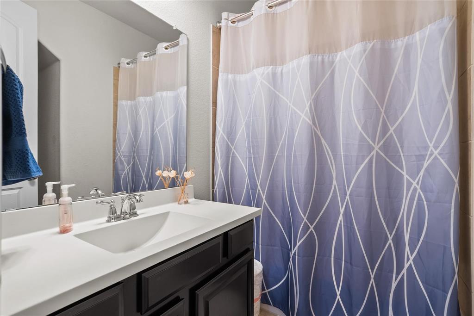
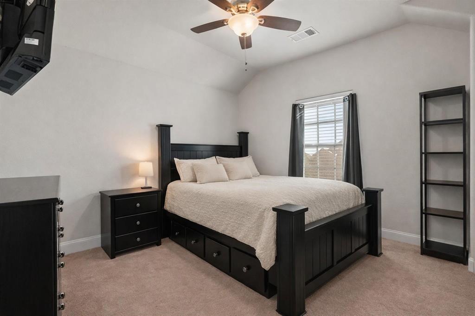
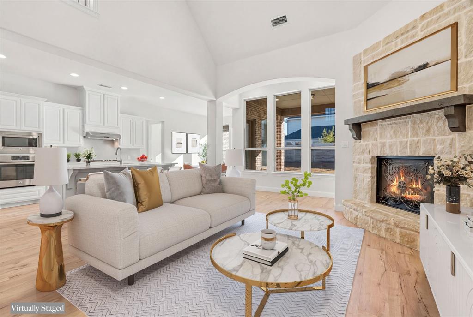
Welcome to this inviting two-story home in the highly sought-after Harvest community. Thoughtfully designed for both comfort and functionality, the home offers a warm and welcoming layout ideal for everyday living and entertaining. Upon entry, you'll find a formal dining room perfect for hosting gatherings, along with a private home office that provides a quiet space for work or study. The main living area serves as the heart of the home, featuring a charming brick like fireplace that creates a cozy atmosphere. The open-concept kitchen is designed to impress, featuring a large center island and beautiful granite countertops-perfect for cooking, entertaining, and gathering with family and friends while staying connected to the main living space. The spacious primary suite offers a relaxing retreat with a well-appointed ensuite bathroom designed for comfort. Upstairs, a large game room and media room provide additional living space, along with two secondary bedrooms and two full bathrooms. Step outside to the backyard featuring a covered patio and grilling area, offering a wonderful space for outdoor dining and entertaining. The yard provides a blank canvas ready for your personal landscaping vision. Additional features include a three-car garage and access to the incredible amenities of Harvest of Argyle, including a clubhouse, community pools, fitness center, fishing lakes, parks, playgrounds, greenbelts, and scenic jogging and biking trails. Experience the lifestyle and community that make Harvest one of the most desirable places to call home.
Details
| MLS # | 21290743 |
|---|---|
| Listing Type | For Sale |
| Style | House |
| HOA Dues | $518 |
| Sub-Type | Resale |
| Status | Active |
| Year | 2015 |
| Days On Site | 126 |
| Listing Provided By | Better Homes & Gardens, Winans | Kathryn Macdonald |
Features
| Bed(s) | 4 |
|---|---|
| Bath(s) | 4 Total |
| SQ Feet | 3,721 |
| Garage | 3 |
| Story(s) | 2 |
| Acreage | 0.16 |
Interior
| Room Count | 8 |
|---|---|
| Cooling | Central Air, Electric |
| Heating | Central, Electric |
| Interior Features | Built-in Features, Chandelier, Decorative Lighting, Eat-in Kitchen, Flat Screen Wiring, Granite Counters, High Speed Internet Available, Kitchen Island, Open Floorplan, Vaulted Ceiling(s), Walk-In Closet(s) |
| Appliances | Dishwasher, Disposal, Gas Cooktop |
| Fireplace Features | Gas Starter |
Exterior
| Construction Materials | Brick, Rock/Stone |
|---|
Parking
| Garage Yn | 1 |
|---|---|
| Attached Garage Yn | 1 |
| Parking Features | Garage |
Utilities
| Utilities | City Sewer, City Water |
|---|
Taxes
| Unexempt Taxes | 13317 |
|---|---|
| Tax Lot | 5 |
| Tax Block | 26 |
| Tax Legal Description | HARVEST PHASE 2A BLK 26 LOT 5 |
Area Information
| State | TX |
|---|---|
| County | Denton |
| City | Argyle |
| Zip Code | 76226 |
| Area | Denton |
| Community Name | Harvest Ph 2a |
| School District | Argyle ISD |
| Elementary School | Argyle West |
| High School | Argyle |
| Listing VS Median (in Harvest Ph 2a) | |
Price: $575,000 low | high Med: $599,000 sqft: 3,721 low | high Med: 3,459 $ / sqft: $155 low | high Med: $173 On site: 126 low | high Med: 139 | |
Market Activity 76226
Request a showing
Request a showing
Contact
Learn More About This Property

| State | TX |
|---|---|
| County | Denton |
| City | Argyle |
| Zip Code | 76226 |
| Area | Denton |
| Community Name | Harvest Ph 2a |
| School District | Argyle ISD |
| Elementary School | Argyle West |
| High School | Argyle |
| Listing VS Median (in Harvest Ph 2a) | |
Price: $575,000 low | high Med: $599,000 sqft: 3,721 low | high Med: 3,459 $ / sqft: $155 low | high Med: $173 On site: 126 low | high Med: 139 | |
 | $599,0001413 10th StreetArgyle, TX 76226 |
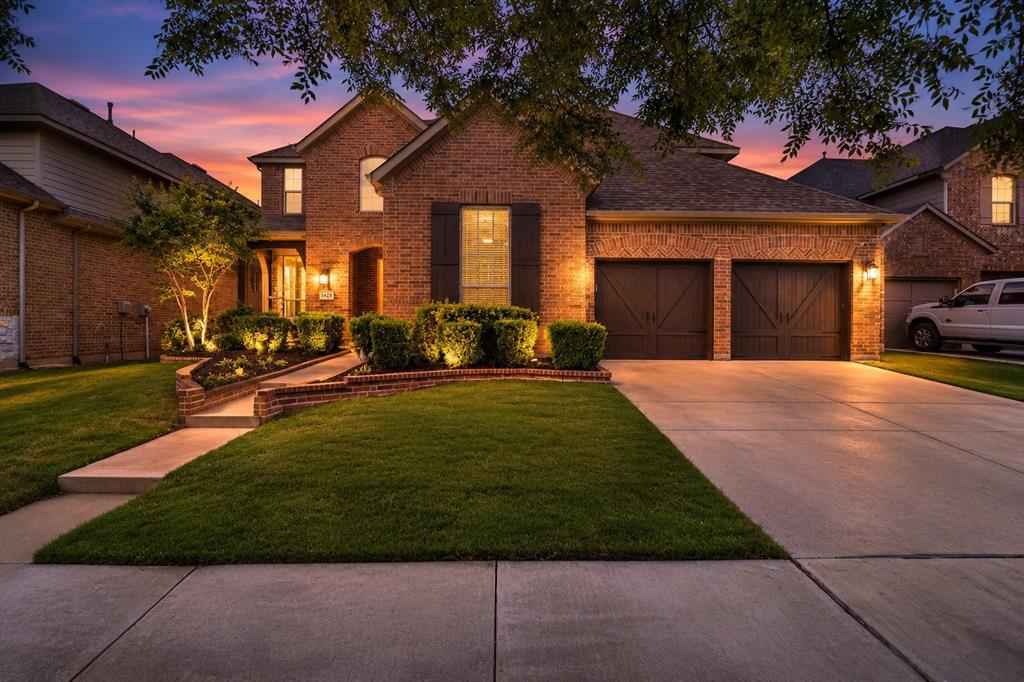 | $650,0001421 8th StreetArgyle, TX 76226 |
