
Description
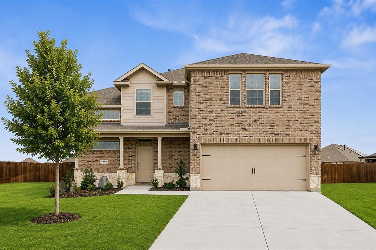
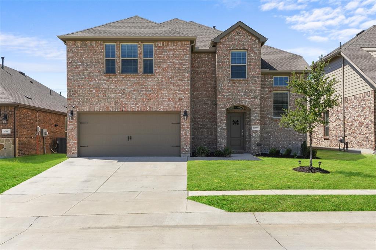
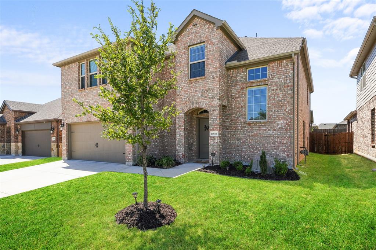
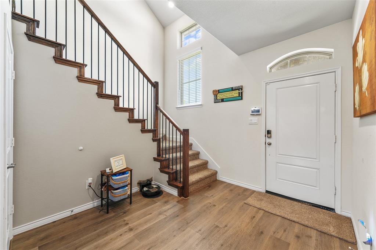
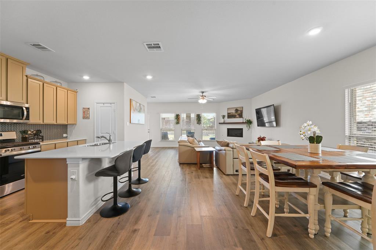
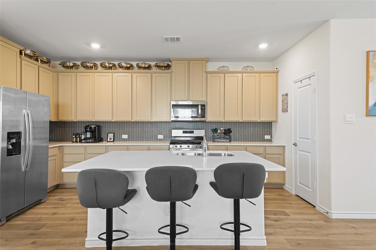
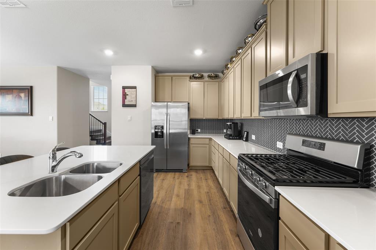
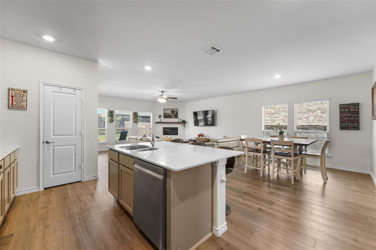
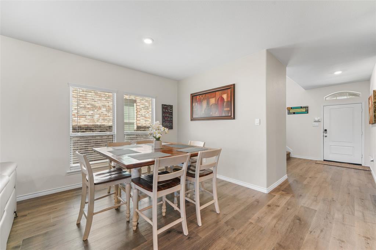
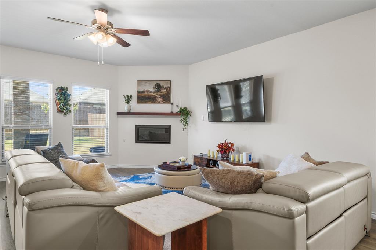
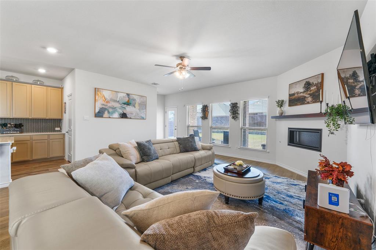
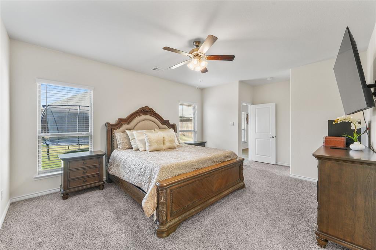
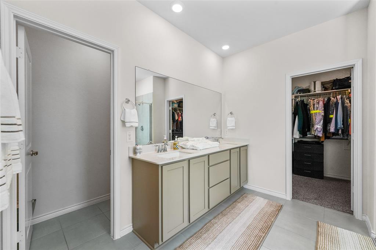
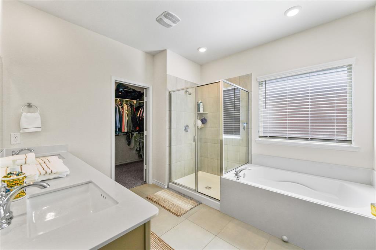
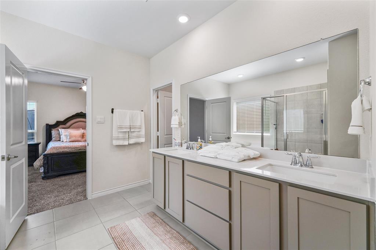
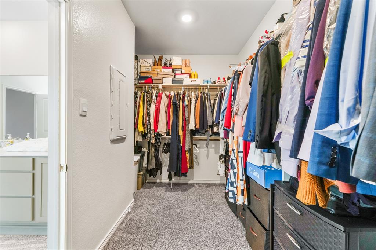
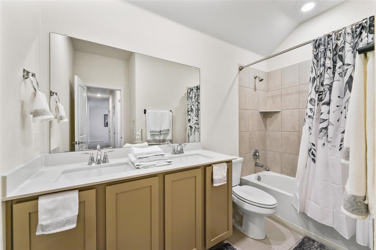
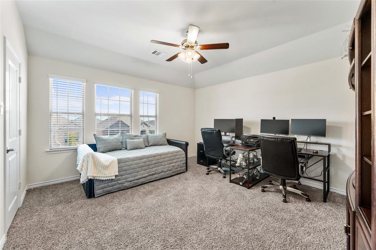
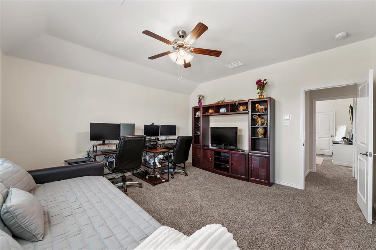
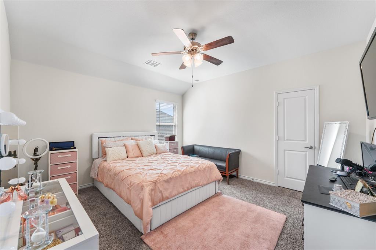
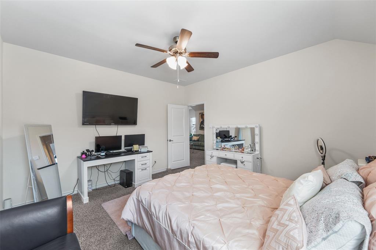
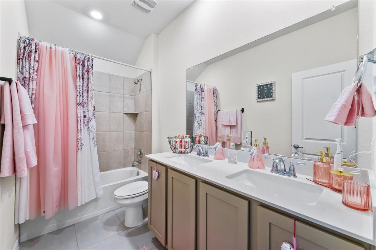
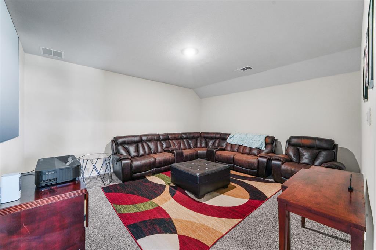
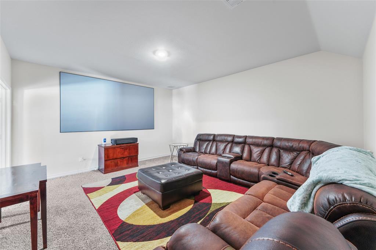
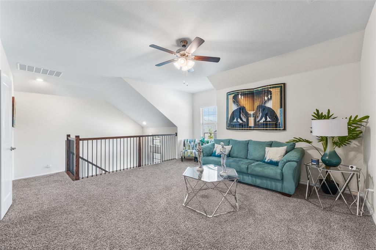
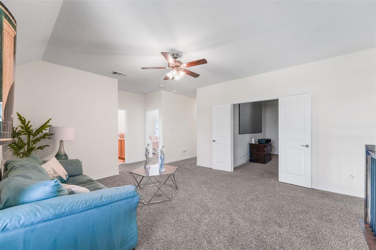
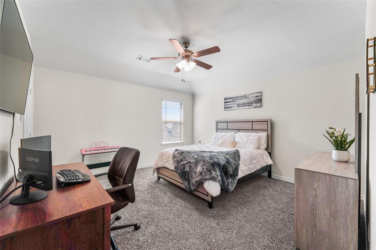
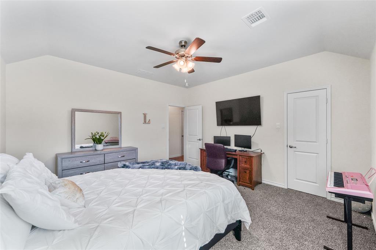
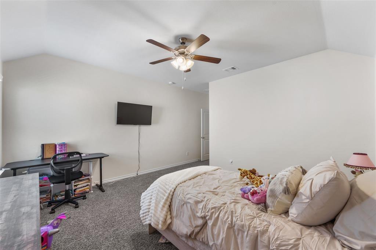
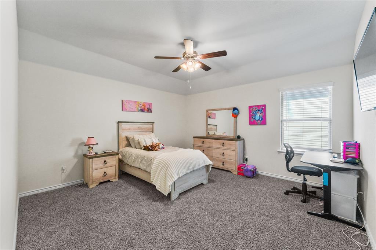
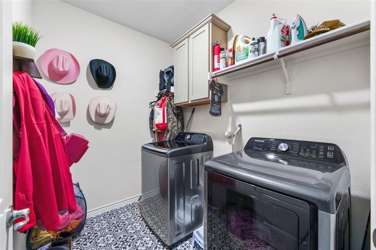
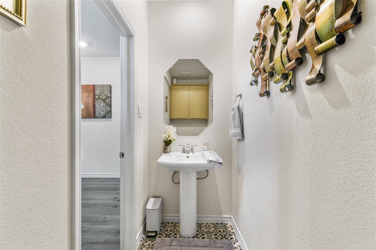
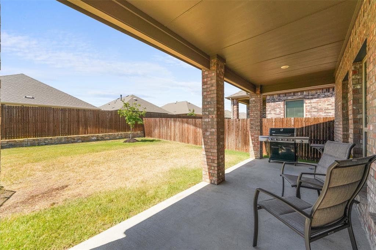
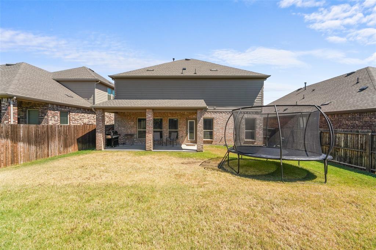
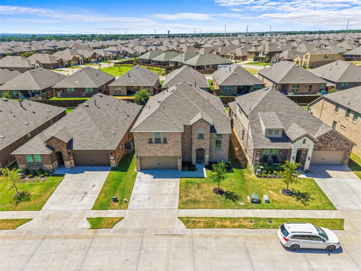
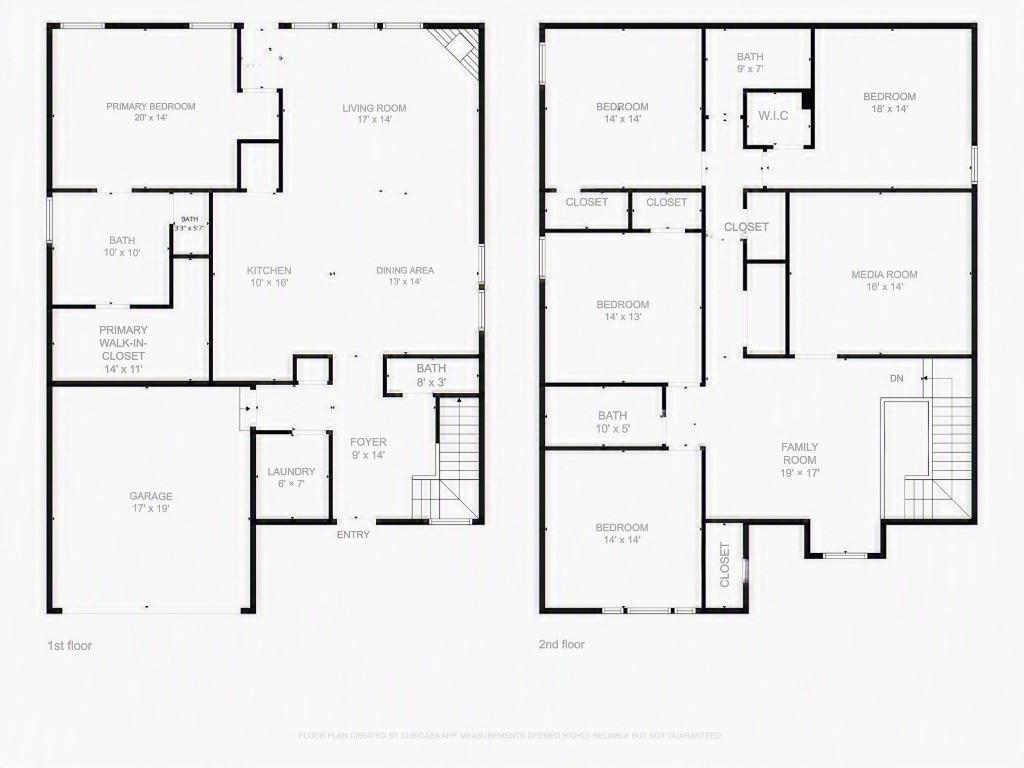
Welcome to this exceptional, North-facing residence in the highly sought-after master-planned community of Silverado. Offering 3,401 square feet of thoughtfully designed living space, this two-story brick and stone home features five spacious bedrooms, three full bathrooms, and one-half bath, seamlessly blending comfort, functionality, and style. The soaring entryway sets the stage for the expansive open-concept floor plan. The main floor features a bright living area with a cozy gas fireplace and a wall of windows that fill the space with natural light. The living room flows into the oversized kitchen and dining areas, creating the perfect setting for gatherings. The kitchen is complete with quartz countertops, plenty of cabinetry, stainless steel appliances, a gas cooktop, a built-in oven and microwave, a walk-in pantry, and a generous island. Tucked away at the back of the home, the private primary suite offers a peaceful retreat with large windows, a ceiling fan, and an ensuite bath featuring dual vanities, a soaking tub, a separate shower, and an oversized walk-in closet. Upstairs, a versatile loft or game room accompanies a dedicated media room perfect for movie nights. The four secondary bedrooms are generously sized with walk-in closets, and two additional full bathrooms feature dual sinks for maximum convenience. Finally step outside to the backyard, which is perfect for entertaining. Residents of Silverado enjoy an impressive array of community amenities, including resort-style pools, a splash pad, a clubhouse, basketball and pickleball courts, walking trails, dog parks, playgrounds, and two onsite elementary schools. Ideally situated in one of North Texas' fastest-growing areas, this property provides easy access to local shopping and public services, all with the added benefit of no MUD and no PID taxes.
Details
| MLS # | 21343057 |
|---|---|
| Listing Type | For Sale |
| Style | House |
| HOA Dues | $450 |
| Sub-Type | Resale |
| Status | Active |
| Year | 2023 |
| Days On Site | 71 |
| Listing Provided By | EXP REALTY | Alicia Mendoza |
Features
| Bed(s) | 5 |
|---|---|
| Bath(s) | 4 Total |
| SQ Feet | 3,401 |
| Garage | 2 |
| Story(s) | 2 |
| Acreage | 0.13 |
Interior
| Room Count | 15 |
|---|---|
| Cooling | Ceiling Fan(s), Central Air, Electric |
| Heating | Central, Fireplace(s) |
| Interior Features | Built-in Features, Cable TV Available, Chandelier, Decorative Lighting, Eat-in Kitchen, Granite Counters, High Speed Internet Available, Kitchen Island, Open Floorplan, Smart Home System, Walk-In Closet(s) |
| Window Features | Window Coverings |
| Appliances | Dishwasher, Disposal, Gas Range, Microwave, Plumbed For Gas in Kitchen, Tankless Water Heater, Vented Exhaust Fan |
| Fireplace Features | Gas, Living Room |
Exterior
| Roof | Composition |
|---|---|
| Security Features | Burglar, Security System, Security System Owned, Smoke Detector(s) |
| Construction Materials | Brick |
| Foundation Details | Slab |
| Lot Features | Interior Lot, Lrg. Backyard Grass |
Parking
| Garage Yn | 1 |
|---|---|
| Attached Garage Yn | 1 |
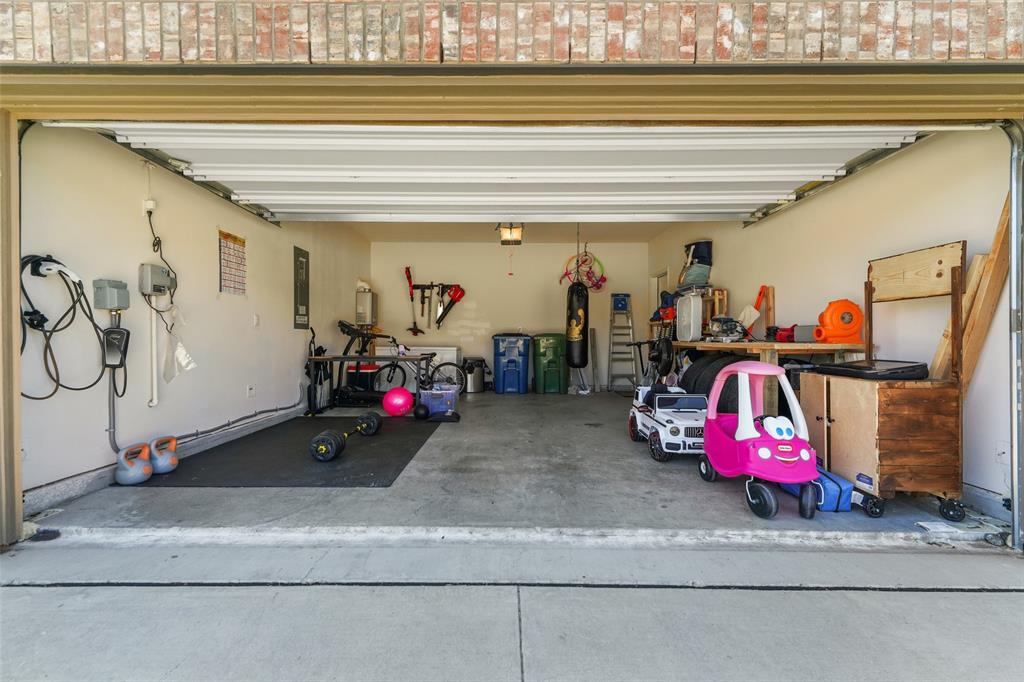
| Parking Features | Direct Access, Driveway, Garage, Garage Door Opener, Garage Double Door, Garage Faces Front, Kitchen Level |
Utilities
| Utilities | All Weather Road, Cable Available, City Sewer, City Water, Concrete, Curbs, Electricity Connected, Individual Gas Meter, Individual Water Meter |
|---|
Location
| Community Features | Club House, Community Pool, Curbs, Greenbelt, Jogging Path/Bike Path, Park, Playground, Pool, Sidewalks |
|---|
Taxes
| Unexempt Taxes | 9571 |
|---|---|
| Tax Lot | 22 |
| Tax Block | AA |
| Tax Legal Description | SILVERADO WEST PHASE 4 BLK AA LOT 22 |
Area Information
| State | TX |
|---|---|
| County | Denton |
| City | Aubrey |
| Zip Code | 76227 |
| Area | Denton |
| Community Name | Silverado West Ph 4 |
| School District | Aubrey ISD |
| Elementary School | Pete and Myra West |
| High School | Aubrey |
| Listing VS Median (in Silverado West Ph 4) | |
Price: $448,900 low | high Med: $359,000 sqft: 3,401 low | high Med: 2,091 $ / sqft: $132 low | high Med: $172 On site: 71 low | high Med: 40 | |
Market Activity 76227
Request a showing
Request a showing
Contact
Learn More About This Property

| State | TX |
|---|---|
| County | Denton |
| City | Aubrey |
| Zip Code | 76227 |
| Area | Denton |
| Community Name | Silverado West Ph 4 |
| School District | Aubrey ISD |
| Elementary School | Pete and Myra West |
| High School | Aubrey |
| Listing VS Median (in Silverado West Ph 4) | |
Price: $448,900 low | high Med: $359,000 sqft: 3,401 low | high Med: 2,091 $ / sqft: $132 low | high Med: $172 On site: 71 low | high Med: 40 | |